Experience easy, stylish living in the Maple floorplan at Sweetwater Ridge! This spacious one-story home is ideal for relaxing and entertaining, with a private dining room, large family room, and an upgraded kitchen featuring granite countertops, Whirlpool appliances (including a refrigerator and built-in microwave), luxury vinyl plank flooring, and rich wood cabinetry. A breakfast bar and extended covered patio offer great gathering spaces—and with no back neighbors, you'll enjoy extra peace and privacy. The private owner’s retreat includes a soaker tub, step-in shower, and generous walk-in closet. Two additional bedrooms and a second full bath provide flexible space for guests or a home office. Set in a serene community with wooded parks, playgrounds, dog parks, a splash pad, disc golf, and scenic trails, Sweetwater Ridge is where comfort meets lifestyle.
Pending
$290,900
15885 Berry Hill Dr, Conroe, TX 77303
3beds
1,552sqft
Single Family Residence
Built in 2026
-- sqft lot
$282,600 Zestimate®
$187/sqft
$43/mo HOA
What's special
Spacious one-story homeExtended covered patioPrivate dining roomLarge family roomLuxury vinyl plank flooringGranite countertopsGenerous walk-in closet
- 2 days
- 3
- 0
Zillow last checked:
Listing updated:
Listed by:
Jack Lipar TREC #0591138 713-492-1514,
LGI Homes
Source: HAR,MLS#: 10388321
Facts & features
Interior
Bedrooms & bathrooms
- Bedrooms: 3
- Bathrooms: 2
- Full bathrooms: 2
Primary bedroom
- Level: First
- Area: 182
- Dimensions: 13x14
Bedroom
- Level: First
- Area: 110
- Dimensions: 11x10
Bedroom
- Level: First
- Area: 110
- Dimensions: 11x10
Other
- Level: First
- Area: 48
- Dimensions: 6x8
Dining room
- Level: First
- Area: 132
- Dimensions: 11x12
Kitchen
- Level: First
- Area: 140
- Dimensions: 10x14
Living room
- Level: First
- Area: 270
- Dimensions: 15x18
Primary bath
- Level: First
- Area: 88
- Dimensions: 11x8
Utility room
- Level: First
- Area: 30
- Dimensions: 6x5
Heating
- Heat Pump
Cooling
- Attic Fan, Ceiling Fan(s), Electric
Appliances
- Included: ENERGY STAR Qualified Appliances, Water Heater, Disposal, Refrigerator, Gas Oven, Microwave, Gas Range, Dishwasher
- Laundry: Electric Dryer Hookup, Gas Dryer Hookup, Washer Hookup
Features
- All Bedrooms Down, Walk-In Closet(s)
- Flooring: Engineered Hardwood
- Windows: Insulated/Low-E windows, Window Coverings
Interior area
- Total structure area: 1,552
- Total interior livable area: 1,552 sqft
Property
Parking
- Total spaces: 2
- Parking features: Attached
- Attached garage spaces: 2
Features
- Stories: 1
- Patio & porch: Covered
- Exterior features: Sprinkler System
- Fencing: Back Yard
Lot
- Features: Back Yard, Corner Lot, Subdivided, 0 Up To 1/4 Acre
Details
- Parcel number: 835332
Construction
Type & style
- Home type: SingleFamily
- Architectural style: Traditional
- Property subtype: Single Family Residence
Materials
- Batts Insulation, Spray Foam Insulation, Other
- Foundation: Slab
- Roof: Composition
Condition
- New construction: Yes
- Year built: 2026
Details
- Builder name: LGI Homes
Utilities & green energy
- Sewer: Public Sewer
- Water: Public
Green energy
- Energy efficient items: Attic Vents, Thermostat, Lighting, HVAC
Community & HOA
Community
- Subdivision: Sweetwater Ridge
HOA
- Has HOA: Yes
- Amenities included: Dog Park, Jogging Path, Park, Picnic Area, Playground, Pond, Splash Pad, Stocked Pond, Trail(s)
- HOA fee: $516 annually
Location
- Region: Conroe
Financial & listing details
- Price per square foot: $187/sqft
- Date on market: 10/20/2026
- Listing terms: Cash,Conventional,FHA,USDA Loan,VA Loan
- Road surface type: Concrete, Curbs
Estimated market value
$282,600
$268,000 - $297,000
$1,849/mo
Price history
| Date | Event | Price |
|---|---|---|
| 10/20/2026 | Pending sale | $290,900$187/sqft |
Source:  HAR #10388321 Report a problem HAR #10388321 Report a problem | ||
| 10/20/2026 | Listed for sale | $290,900+1%$187/sqft |
Source: HAR #10388321 Report a problem | ||
| 10/2/2026 | Listing removed | $287,900-1.7%$186/sqft |
Source: HAR #70119410 Report a problem | ||
| 8/14/2026 | Listed for rent | $1,955$1/sqft |
Source:  HAR #8404931 Report a problem HAR #8404931 Report a problem | ||
| 2/12/2026 | Listing removed | $292,900$189/sqft |
Source: HAR #52380226 Report a problem | ||
| 1/2/2026 | Listed for sale | $292,900-1%$189/sqft |
Source: HAR #52380226 Report a problem | ||
| 12/25/2025 | Listing removed | $295,900$191/sqft |
Source: HAR #89666422 Report a problem | ||
| 11/7/2025 | Listed for sale | $295,900$191/sqft |
Source: HAR #89666422 Report a problem | ||
Public tax history
Tax history is unavailable.
Monthly payment
Est. payment
Payment breakdown
Explore the cost of this home by adjusting the details. Changes won't be saved.Climate risks
Neighborhood: 77303
Nearby schools
Schools provided by the listing agent
- Elementary: Bartlett Elementary (Conroe)
- Middle: Moorhead Junior High School
- High: Caney Creek High School
Source: HAR. This data may not be complete. We recommend contacting the local school district to confirm school assignments for this home.
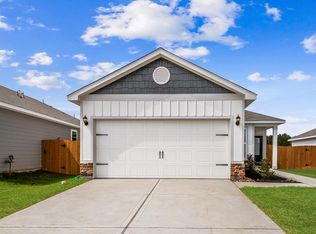
- $264,9003 bd2 ba1.5k sqft15865 Berry Hill Dr, Conroe, TX 77303New Construction
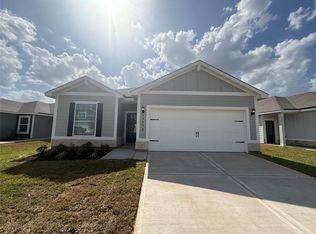
- $284,9003 bd2 ba1.5k sqft15875 Berry Hill Dr, Conroe, TX 77303New Construction
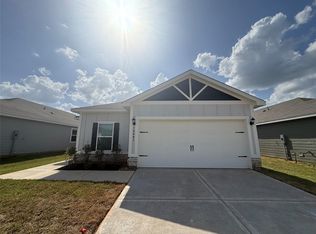
- $298,9004 bd2 ba1.8k sqft15881 Berry Hill Dr, Conroe, TX 77303New Construction
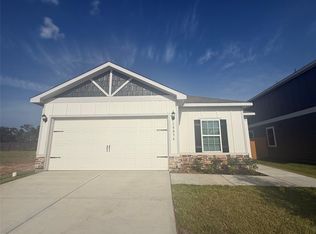
- $294,9004 bd2 ba1.8k sqft15874 Berry Hill Dr, Conroe, TX 77303New Construction
Similar homes
- $294,9004 bd2 ba1.8k sqft15530 Caramel Springs Dr, Conroe, TX 77303New Construction
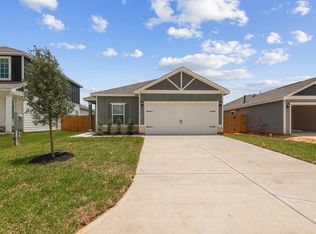 HAR
HAR - $347,9003 bd2 ba1.5k sqft16483 Honeysuckle Hill Dr, Conroe, TX 77303New Construction
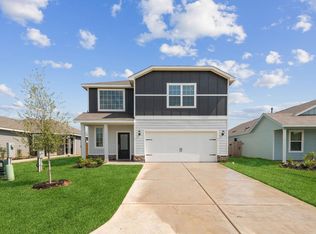 HAR
HAR - $284,9003 bd2 ba1.5k sqft15875 Berry Hill Dr, Conroe, TX 77303New ConstructionHAR
- $294,9004 bd2 ba1.8k sqft15874 Berry Hill Dr, Conroe, TX 77303New ConstructionHAR
