Nestled in a quiet neighborhood with mature trees and a large, private backyard, this charming two-story home offers warmth, natural light, and thoughtful updates throughout*Genuine hardwood floors span the main and second levels, creating a seamless flow between the formal living room, dining room, and kitchen—perfect for both everyday living and entertaining*The updated white kitchen features stainless steel appliances and a farmhouse sink set beneath a bay window overlooking the backyard—an ideal spot to grow herbs and plants while enjoying views of the outdoors*An inviting breakfast nook, surrounded by oversized windows, creates the perfect place for casual meals, homework sessions, or creative projects*Just beyond, the cozy family room welcomes you with a wood-burning fireplace framed by whitewashed brick and rustic slate tile flooring that brings a touch of Colorado’s outdoors inside*New glass-paneled French doors open to the backyard, creating easy indoor-outdoor living*
Upstairs, hardwood floors lead to four bedrooms and two bathrooms*The spacious primary suite includes a large walk-in closet with custom built-ins and a beautifully remodeled en-suite bathroom with dual sinks and a generous shower*A second full bathroom and conveniently relocated upstairs laundry with a stackable washer and dryer add everyday functionality*The finished basement offers a versatile open space ideal for a media room, game room, or additional living area. With a half bathroom already plumbed for a shower, there’s also the opportunity to easily add a fifth bedroom*Outside, the expansive backyard provides a blank canvas to design your own private retreat!
Sold for $540,000
$540,000
15885 E Kepner Drive, Aurora, CO 80017
4beds
2,717sqft
Single Family Residence
Built in 1980
7,492 Square Feet Lot
$531,200 Zestimate®
$199/sqft
$3,266 Estimated rent
Home value
$531,200
$499,000 - $568,000
$3,266/mo
Zestimate® history
Owner options
List your home for rent
$3,266/mo
Rent Zestimate®
Find your next renter with Zillow Rental Manager. Plus, with online applications, you can quickly screen prospective tenants – for free.
$3,266/mo
Rent Zestimate®
Refinance and save
$3,189/mo
Est. payment
Refinancing to a lower rate could help reduce your monthly payments and save thousands over the life of the loan.
$3,189/mo
Est. payment
Explore your selling options
Work with a Zillow partner agent
Leverage their expertise and Zillow's premium Showcase listings to get your home seen by more buyers.
Get startedList with your own agent
Get your home in front of millions of buyers by listing it on Zillow.
Learn how to do itSell it yourself
Take full control of how buyers see your home on Zillow by listing For Sale by Owner (FSBO).
List your homeWhat's special
Mature treesLarge private backyardFour bedroomsStainless steel appliancesUpdated white kitchenGenuine hardwood floorsRustic slate tile flooring
Zillow last checked:
Listing updated:
Listed by:
Stacy Neir 720-280-3004 STACY@NEIRTEAM.COM,
Compass - Denver,
The Neir Team 720-280-3004,
Compass - Denver
Bought with:
Kyle Vasey, 100099082
Compass - Denver
Source: REcolorado as distributed by MLS GRID,MLS#: 2641929
Facts & features
Interior
Bedrooms & bathrooms
- Bedrooms: 4
- Bathrooms: 4
- Full bathrooms: 1
- 3/4 bathrooms: 1
- 1/2 bathrooms: 2
- Main level bathrooms: 1
Bedroom
- Description: Suite With Large Walk-In Closet Featuring Custom Built-Ins
- Features: Primary Suite
- Level: Upper
Bedroom
- Level: Upper
Bedroom
- Level: Upper
Bedroom
- Level: Upper
Bathroom
- Level: Main
Bathroom
- Description: Remodeled Primary Bathroom With Dual Sinks And A Spacious Shower
- Features: En Suite Bathroom, Primary Suite
- Level: Upper
Bathroom
- Level: Upper
Bathroom
- Description: Already Plumbed For A Shower
- Level: Basement
Dining room
- Description: Formal Dining Room W/Updated Chandelier And Tons Of Natural Light
- Level: Main
Family room
- Description: Wood-Burning Fireplace Surrounded By Whitewashed Brick, Rustic Slate Tile Flooring Adds A Touch Of Colorado Charm, New Glass-Paneled French Doors Opening To The Backyard For Easy Indoor-Outdoor Living
- Level: Main
Great room
- Description: Large Versatile Living Area Perfect For A Media Room, Game Room, Or Recreation Space + Opportunity For A 5th Bedroom
- Level: Basement
Kitchen
- Description: Updated White Cabinetry, Farmhouse Sink Positioned Beneath A Bay Window Overlooking The Backyard, Stainless Steel Appliances, Bright Breakfast Nook With Oversized Windows
- Level: Main
Laundry
- Description: Convenient Upstairs Laundry With Stackable Washer And Dryer
- Level: Upper
Living room
- Description: Formal Living Room
- Level: Main
Heating
- Forced Air, Natural Gas
Cooling
- Central Air
Appliances
- Included: Dishwasher, Dryer, Gas Water Heater, Microwave, Range, Refrigerator, Self Cleaning Oven, Washer
- Laundry: In Unit
Features
- Eat-in Kitchen, High Speed Internet, Open Floorplan, Primary Suite, Walk-In Closet(s)
- Flooring: Carpet, Tile, Wood
- Windows: Double Pane Windows
- Basement: Bath/Stubbed,Finished,Interior Entry
- Number of fireplaces: 1
- Fireplace features: Family Room
Interior area
- Total structure area: 2,717
- Total interior livable area: 2,717 sqft
- Finished area above ground: 2,106
- Finished area below ground: 611
Property
Parking
- Total spaces: 3
- Parking features: Concrete, Lighted
- Attached garage spaces: 2
- Details: Off Street Spaces: 1
Features
- Levels: Two
- Stories: 2
- Patio & porch: Deck
- Exterior features: Dog Run, Lighting, Private Yard, Rain Gutters
- Fencing: Partial
Lot
- Size: 7,492 Square Feet
- Features: Many Trees
Details
- Parcel number: 197517314006
- Special conditions: Standard
Construction
Type & style
- Home type: SingleFamily
- Architectural style: Traditional
- Property subtype: Single Family Residence
Materials
- Brick, Frame, Vinyl Siding
- Roof: Composition
Condition
- Updated/Remodeled
- Year built: 1980
Utilities & green energy
- Electric: 110V
- Sewer: Public Sewer
- Water: Public
- Utilities for property: Cable Available, Electricity Connected, Internet Access (Wired), Natural Gas Connected, Phone Available
Community & HOA
Community
- Security: Smoke Detector(s)
- Subdivision: Tollgate Village
HOA
- Has HOA: No
Location
- Region: Aurora
Financial & listing details
- Price per square foot: $199/sqft
- Tax assessed value: $531,400
- Annual tax amount: $3,574
- Date on market: 3/22/2026
- Listing terms: Cash,Conventional,FHA,Jumbo,Other,VA Loan
- Ownership: Individual
- Electric utility on property: Yes
- Road surface type: Paved
Price history
| Date | Event | Price |
|---|---|---|
| 4/14/2026 | Sold | $540,000+1.9%$199/sqft |
Source:  REcolorado as distributed by MLS GRID #2641929 Report a problem REcolorado as distributed by MLS GRID #2641929 Report a problem | ||
| 3/23/2026 | Pending sale | $530,000$195/sqft |
Source: REcolorado as distributed by MLS GRID #2641929 Report a problem | ||
| 3/22/2026 | Listed for sale | $530,000+55.9%$195/sqft |
Source: REcolorado as distributed by MLS GRID #2641929 Report a problem | ||
| 10/27/2017 | Sold | $340,000$125/sqft |
Source: Public Record Report a problem | ||
| 10/25/2017 | Pending sale | $340,000$125/sqft |
Source: RE/MAX Alliance #8054037 Report a problem | ||
| 10/25/2017 | Listed for sale | $340,000$125/sqft |
Source: RE/MAX ALLIANCE #8054037 Report a problem | ||
| 10/25/2017 | Pending sale | $340,000$125/sqft |
Source: RE/MAX ALLIANCE #8054037 Report a problem | ||
| 9/21/2017 | Listing removed | $340,000$125/sqft |
Source: RE/MAX Alliance #8054037 Report a problem | ||
| 9/19/2017 | Listed for sale | $340,000+17.2%$125/sqft |
Source: RE/MAX Alliance #8054037 Report a problem | ||
| 3/15/2016 | Sold | $290,000$107/sqft |
Source: Public Record Report a problem | ||
| 2/1/2016 | Pending sale | $290,000$107/sqft |
Source: RE/MAX PROFESSIONALS #9416825 Report a problem | ||
| 1/29/2016 | Listed for sale | $290,000+32.5%$107/sqft |
Source: RE/MAX Professionals #9416825 Report a problem | ||
| 4/27/2006 | Sold | $218,900+82.6%$81/sqft |
Source: Public Record Report a problem | ||
| 11/17/1994 | Sold | $119,900$44/sqft |
Source: Public Record Report a problem | ||
Public tax history
| Year | Property taxes | Tax assessment |
|---|---|---|
| 2025 | $3,459 +3.1% | $33,213 -8% |
| 2024 | $3,355 +22.7% | $36,100 -10.1% |
| 2023 | $2,734 -3.1% | $40,170 +47.6% |
| 2022 | $2,822 | $27,224 -2.8% |
| 2021 | -- | $28,006 +15.1% |
| 2020 | $2,533 +8.2% | $24,325 |
| 2019 | $2,340 | $24,325 +9.9% |
| 2018 | $2,340 +15% | $22,133 |
| 2017 | $2,036 | $22,133 +27.4% |
| 2016 | -- | $17,369 |
| 2015 | -- | $17,369 +38.4% |
| 2014 | $1,575 +33.2% | $12,553 -13.6% |
| 2013 | $1,182 | $14,530 |
| 2012 | -- | $14,530 |
| 2011 | $1,045 +1.1% | $14,530 +12.7% |
| 2010 | $1,034 -23.7% | $12,890 |
| 2009 | $1,356 | $12,890 -23.8% |
| 2008 | -- | $16,915 |
| 2007 | -- | $16,915 -1.8% |
| 2006 | -- | $17,225 |
| 2005 | -- | $17,225 +4.7% |
| 2002 | $1,263 +15.2% | $16,450 +18.4% |
| 2001 | $1,097 | $13,890 |
Find assessor info on the county website
Neighborhood: Centre Pointe
Nearby homes
- $479,1003 bd4 ba1.7k sqft15875 E Kepner Dr, Aurora, CO 80017Off Market
- $453,0003 bd3 ba1.7k sqft15895 E Kepner Dr, Aurora, CO 80017Off Market
- $343,5002 bd3 ba1.9k sqft835 S Joplin Cir, Aurora, CO 80017Off Market
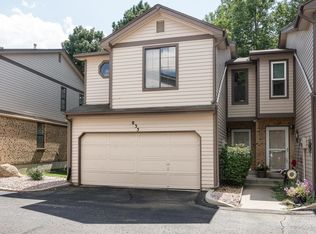
- $349,5002 bd3 ba1.9k sqft833 S Joplin Cir, Aurora, CO 80017Off Market

- $410,0002 bd4 ba1.9k sqft841 S Joplin Cir, Aurora, CO 80017Sold
- $373,0004 bd4 ba1.9k sqft843 S Joplin Cir, Aurora, CO 80017Off Market
- $396,3003 bd4 ba1.9k sqft831 S Joplin Cir, Aurora, CO 80017Off Market
- $370,4003 bd3 ba1.9k sqft845 S Joplin Cir, Aurora, CO 80017Off Market
Nearby schools
GreatSchools rating
- 3/10Tollgate Elementary SchoolGrades: K-5Distance: 0.1 mi
- 2/10Mrachek Middle SchoolGrades: 6-8Distance: 1.7 mi
- 2/10Gateway High SchoolGrades: 9-12Distance: 1.1 mi
Schools provided by the listing agent
- Elementary: Tollgate
- Middle: Mrachek
- High: Gateway
- District: Adams-Arapahoe 28J
Source: REcolorado as distributed by MLS GRID. This data may not be complete. We recommend contacting the local school district to confirm school assignments for this home.
Get a cash offer in 3 minutes
Find out how much your home could sell for in as little as 3 minutes with a no-obligation cash offer.
Estimated market value
$531,200
Get a cash offer in 3 minutes
Find out how much your home could sell for in as little as 3 minutes with a no-obligation cash offer.
Estimated market value
$531,200
- Colorado
- Arapahoe County
- Aurora
- 80017
- Centre Pointe
- 15885 E Kepner Drive
Nearby cities
Nearby neighborhoods
Nearby zip codes
Other Aurora Topics
