Skip main navigation
Off market
  • Price Unknown

    15885 E Lone Fox Trl, Dewey-humboldt, AZ 86327

    3beds
    2,332sqft
    SingleFamily
    Built in 2019
    4 Acres Lot
    $-- Zestimate®
    $--/sqft
    $2,994 Estimated rent

    Home value

    Not available

    Estimated sales range

    Not available

    $2,994/mo

    Zestimate® history
    Loading
    Loading...

    Owner options

    List your home for rent

    $2,994/mo

    Rent Zestimate®

    Find your next renter with Zillow Rental Manager. Plus, with online applications, you can quickly screen prospective tenants – for free.

    Learn more

    $2,994/mo

    Rent Zestimate®

    Refinance and save

    $54/mo

    Est. payment

    Refinancing to a lower rate could help reduce your monthly payments and save thousands over the life of the loan.

    See today's rates

    $54/mo

    Est. payment

    Explore your selling options

    Work with a Zillow partner agent

    Leverage their expertise and Zillow's premium Showcase listings to get your home seen by more buyers.

    Get started

    List with your own agent

    Get your home in front of millions of buyers by listing it on Zillow.

    Learn how to do it

    Sell it yourself

    Take full control of how buyers see your home on Zillow by listing For Sale by Owner (FSBO).

    List your home

    What's special

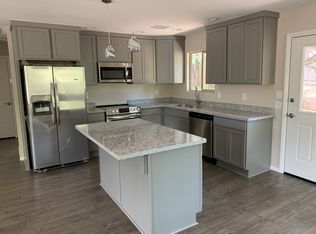
    Separate denForever viewsDark shaker cabinetryMaster walk-in closetGranite countertopsFive-burner gas rangeStainless steel appliances

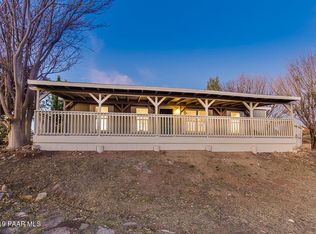
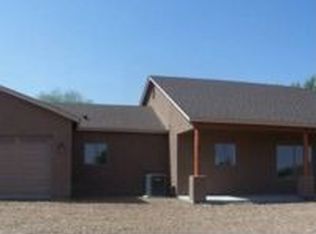
    Stunning 3-bedroom / 2.5 bath home by Dan Warta one of the Prescott area's leading builders. Sitting on four acres in the scenic Estates at Cherry Ridge in Dewey, AZ the property features a 3-car garage and a large shed for a side-by-side or tractor, and also offers plenty of room to build a giant RV garage or horse barn. With forever views, the house features 2332 square feet on one level with open/split floor plan, a great room with gas fireplace faced in real stone, vaulted ceilings with fans, luxury vinyl wood plank flooring, and rubbed bronze hardware throughout. A separate den provides office space, or a gracious sitting room. The large eat-in Kitchen is well appointed with dark shaker cabinetry, 100% extension/dove-tailed drawers and soft close doors, as well as granite countertops, and stainless steel appliances with a five-burner gas range. The kitchen is open to the separate dining room and the back veranda and views of the mountains. The master suite features a jetted tub, walk in shower, large double sink vanity, private toilet room, lots of storage and natural light. The master walk-in closet is very roomy with a variety of hanging space and built-in shelving. The other two bedrooms and bath are on the other side and feature good size closets with storage. The driveway is laid with pavers as are the front and back covered verandas. No matter where you are inside or outside the home, there are stunning views that no other houses can take away. Must see to appreciate! Directions: Enter The Estates at Cherry Ridge at South Dewey Overlook Way off SR169 near the 3-mile marker. Follow South Dewey to Overlook Way to E Bonanza Trail, to South Grant Woods Parkway, to Lone Fox Trail. If your navigation program directs you to the Grant Woods entrance be aware that the gate there is open only to emergency vehicles.

    This property is not currently displayed as for sale or rent on Zillow. This may be different from what's on other websites or public sources.
    Facts & features

    Interior

    Bedrooms & bathrooms
    • Bedrooms: 3
    • Bathrooms: 3
    • Full bathrooms: 2
    • 1/2 bathrooms: 1
    Heating
    • Forced air, Gas
    Cooling
    • Central, Solar
    Appliances
    • Included: Dishwasher, Dryer, Garbage disposal, Microwave, Range / Oven, Refrigerator, Washer
    • Laundry: 220 V Dryer Hookup
    Features
    • Flooring: Tile, Other, Carpet
    • Basement: None
    • Has fireplace: Yes
    Interior area
    • Total interior livable area: 2,332 sqft

    Property

    Parking
    • Total spaces: 6
    • Parking features: Garage - Attached, Off-street
    Features
    • Exterior features: Other, Shingle, Stone, Stucco, Wood, Cement / Concrete
    • Has view: Yes
    • View description: Mountain
    Lot
    • Size: 4 Acres

    Construction

    Type & style
    • Home type: SingleFamily
    Materials
    • Roof: Asphalt
    Condition
    • Year built: 2019

    Utilities & green energy

    • Sewer: Septic
    • Utilities for property: APS, Butane/Propane

    Community & HOA

    HOA
    • Has HOA: Yes
    • HOA fee: $54 monthly
    Location
    • Region: Dewey Humboldt

    Financial & listing details

    • Ownership: Fee Simple

    Price history

    DateEventPrice
    1/22/2025Listing removed--
    Source: Owner Report a problem
    10/11/2024Listed for sale$825,000+70.1%$354/sqft
    Source: Owner Report a problem
    12/16/2019Sold$485,000-2%$208/sqft
    Source: PAAR as distributed by MLS GRID #1021299 Report a problem
    11/2/2019Pending sale$495,000$212/sqft
    Source: RE/MAX MOUNTAIN PROPERTIES #1021299 Report a problem
    10/17/2019Price change$495,000-0.5%$212/sqft
    Source: RE/MAX MOUNTAIN PROPERTIES #1021299 Report a problem
    9/21/2019Price change$497,500-0.3%$213/sqft
    Source: RE/MAX MOUNTAIN PROPERTIES #1021299 Report a problem
    6/26/2019Price change$499,000-0.2%$214/sqft
    Source: RE/MAX MOUNTAIN PROPERTIES #1021299 Report a problem
    5/22/2019Listed for sale$500,000$214/sqft
    Source: RE/MAX MOUNTAIN PROPERTIES #1021299 Report a problem

    Public tax history

    Tax history is unavailable.

    Neighborhood: 86327

    Nearby schools

    GreatSchools rating