Skip main navigation
Sold
  • $670,000

    15885 SE Harold Ave, Milwaukie, OR 97267

    4beds
    2,339sqft
    Residential, Single Family Residence
    Built in 2010
    9,583 Square Feet Lot
    $666,900 Zestimate®
    $286/sqft
    $3,120 Estimated rent

    Home value

    $666,900

    $634,000 - $707,000

    $3,120/mo

    Zestimate® history
    Loading
    Loading...

    Owner options

    List your home for rent

    $3,120/mo

    Rent Zestimate®

    Find your next renter with Zillow Rental Manager. Plus, with online applications, you can quickly screen prospective tenants – for free.

    Learn more

    $3,120/mo

    Rent Zestimate®

    Refinance and save

    $4,096/mo

    Est. payment

    Refinancing to a lower rate could help reduce your monthly payments and save thousands over the life of the loan.

    See today's rates

    $4,096/mo

    Est. payment

    Explore your selling options

    Work with a Zillow partner agent

    Leverage their expertise and Zillow's premium Showcase listings to get your home seen by more buyers.

    Get started

    List with your own agent

    Get your home in front of millions of buyers by listing it on Zillow.

    Learn how to do it

    Sell it yourself

    Take full control of how buyers see your home on Zillow by listing For Sale by Owner (FSBO).

    List your home

    What's special

    Flexible floor planFully fencedStylish powder roomRecently updated kitchenSecond bathWalk in closetStylish updated traditional home
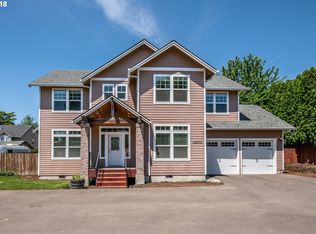
    Stylish updated traditional home with a flexible floor plan that makes room for everyone. The Main floor includes a Den perfect for home office, a lovely living room with fireplace, dining room with slider to covered outdoor space, a recently updated kitchen has a built in cook top, convection oven & microwave, stainless appliances, quarts counters & tile backsplash; it will surely inspire the chef and baker in you. The eat in dining looking out over the lovely yard, and there's another flexible space that encourages friends and family to gather. Don't miss the large pantry off the kitchen. A stylish powder room rounds out this level. Main floor is newer luxury vinyl, easy care and pet friendly. The second level has a nicely appointed primary suite; with walk in closet, bath w/ double vanity, soaker tub & walk in shower. This level has a second bath, two bedrooms, laundry room, and a large bonus room with a closet, make it whatever you need. This home boasts indoor and outdoor spaces perfect for entertaining year round. A landscape architect designed this very special oasis. You'll find multiple fruit trees, berries, raised beds, several hard scape spaces for dining, cooking, playing out of the rain, and includes a gas fire pit to enjoy. Don't miss the creative "tree house" and the outdoor shed that has built in shelving for storage and garden tools. Fully fenced. Don't let the flag lot keep you away, you have to see this, it is truly special. Solar panels convey and save 50% on power! The sellers also enjoyed the close proximity to Trader Joes, Starbucks, Concord Park & Comm Center, brand new and loaded with amenities, and the New Oak Lodge Library. Come tour it and please reach out if you have any questions.

    Zillow last checked:

    Listing updated:

    Listed by:

    Laura Hastings 503-956-2802,

    Windermere Realty Trust

    Bought with:

    Nicolas Stephens, 201222127

    Keller Williams PDX Central

    Source: RMLS (OR),MLS#: 542671534MLS Logo

    Facts & features

    Interior

    Bedrooms & bathrooms
    • Bedrooms: 4
    • Bathrooms: 3
    • Full bathrooms: 2
    • Partial bathrooms: 1
    • Main level bathrooms: 2
    Rooms
    • Room types: Bedroom 4, EatingArea, Office, Bedroom 2, Bedroom 3, Dining Room, Family Room, Kitchen, Living Room, Primary Bedroom
    Primary bedroom
    • Features: Ceiling Fan, Closet Organizer, Double Sinks, Ensuite, High Ceilings, Jetted Tub, Shower, Walkin Shower
    • Level: Upper
    • Area: 154
    • Dimensions: 14 x 11
    Bedroom 2
    • Features: Bookcases, Closet
    • Level: Upper
    • Area: 121
    • Dimensions: 11 x 11
    Bedroom 3
    • Features: Closet
    • Level: Upper
    • Area: 110
    • Dimensions: 11 x 10
    Bedroom 4
    • Features: Closet, Flex Room
    • Level: Upper
    • Area: 209
    • Dimensions: 19 x 11
    Dining room
    • Level: Main
    • Area: 121
    • Dimensions: 11 x 11
    Family room
    • Features: Family Room Kitchen Combo
    • Level: Main
    • Area: 110
    • Dimensions: 11 x 10
    Kitchen
    • Features: Cook Island, Disposal, Down Draft, Eating Area, Family Room Kitchen Combo, Gas Appliances, Microwave, Pantry, Builtin Oven, Free Standing Refrigerator, Quartz
    • Level: Main
    • Area: 100
    • Width: 10
    Living room
    • Features: Fireplace, High Ceilings
    • Level: Main
    • Area: 154
    • Dimensions: 14 x 11
    Office
    • Features: Builtin Features, French Doors
    • Level: Main
    • Area: 132
    • Dimensions: 12 x 11
    Heating
    • Forced Air, Forced Air 90, Fireplace(s)
    Cooling
    • Central Air
    Appliances
    • Included: Built In Oven, Convection Oven, Cooktop, Dishwasher, Disposal, Down Draft, Free-Standing Refrigerator, Gas Appliances, Instant Hot Water, Microwave, Plumbed For Ice Maker, Stainless Steel Appliance(s), Washer/Dryer, Gas Water Heater
    • Laundry: Laundry Room
    Features
    • Ceiling Fan(s), High Ceilings, Soaking Tub, Vaulted Ceiling(s), Closet, Built-in Features, Bookcases, Family Room Kitchen Combo, Cook Island, Eat-in Kitchen, Pantry, Quartz, Closet Organizer, Double Vanity, Shower, Walkin Shower, Tile
    • Flooring: Tile, Wall to Wall Carpet
    • Doors: French Doors
    • Windows: Double Pane Windows, Vinyl Frames
    • Basement: Crawl Space
    • Number of fireplaces: 1
    • Fireplace features: Gas
    Interior area
    • Total structure area: 2,339
    • Total interior livable area: 2,339 sqft

    Property

    Parking
    • Total spaces: 2
    • Parking features: Driveway, Garage Door Opener, Attached
    • Attached garage spaces: 2
    • Has uncovered spaces: Yes
    Accessibility
    • Accessibility features: Garage On Main, Pathway, Walkin Shower, Accessibility
    Features
    • Levels: Two
    • Stories: 2
    • Patio & porch: Covered Patio, Patio, Porch
    • Exterior features: Fire Pit, Raised Beds, Yard
    • Has spa: Yes
    • Spa features: Bath
    • Fencing: Fenced
    Lot
    • Size: 9,583 Square Feet
    • Features: Flag Lot, Gentle Sloping, Trees, SqFt 7000 to 9999
    Details
    • Additional structures: CoveredArena
    • Parcel number: 05023118

    Construction

    Type & style
    • Home type: SingleFamily
    • Architectural style: Traditional
    • Property subtype: Residential, Single Family Residence
    Materials
    • Cement Siding
    • Foundation: Concrete Perimeter
    • Roof: Composition
    Condition
    • Resale
    • New construction: No
    • Year built: 2010

    Utilities & green energy

    • Gas: Gas
    • Sewer: Public Sewer
    • Water: Public
    Green energy
    • Energy generation: Solar Supplemental

    Community & HOA

    HOA
    • Has HOA: No
    Location
    • Region: Milwaukie

    Financial & listing details

    • Price per square foot: $286/sqft
    • Tax assessed value: $587,822
    • Annual tax amount: $5,547
    • Date on market: 2/5/2026
    • Cumulative days on market: 6 days
    • Listing terms: Cash,Conventional,VA Loan
    • Road surface type: Paved

    Price history

    DateEventPrice
    3/11/2026Sold$670,000-1.3%$286/sqft
    Source: RMLS (OR) #542671534 Report a problem
    2/12/2026Pending sale$679,000$290/sqft
    Source: RMLS (OR) #542671534 Report a problem
    2/5/2026Listed for sale$679,000+20.1%$290/sqft
    Source: RMLS (OR) #542671534 Report a problem
    1/13/2021Sold$565,500-1.4%$242/sqft
    Source: RMLS (OR) #20341319 Report a problem
    12/7/2020Pending sale$573,500$245/sqft
    Source: MORE Realty #20341319 Report a problem
    11/28/2020Price change$573,500-0.2%$245/sqft
    Source: MORE Realty #20341319 Report a problem
    11/1/2020Price change$574,500-1.1%$246/sqft
    Source: MORE Realty #20341319 Report a problem
    10/14/2020Listed for sale$581,000+27.1%$248/sqft
    Source: MORE Realty #20341319 Report a problem
    4/17/2018Sold$457,000+1.6%$195/sqft
    Source: RMLS (OR) #18324133 Report a problem
    3/13/2018Pending sale$449,900$192/sqft
    Source: Portland Digs #18324133 Report a problem
    3/8/2018Listed for sale$449,900+30.4%$192/sqft
    Source: Portland Digs #18324133 Report a problem
    7/8/2015Sold$345,000$147/sqft
    Source: Public Record Report a problem
    6/12/2015Pending sale$345,000$147/sqft
    Source: Premier Trust Realty, LLC #15192910 Report a problem
    6/5/2015Listed for sale$345,000$147/sqft
    Source: Premier Trust Realty, LLC #15192910 Report a problem

    Public tax history

    YearProperty taxesTax assessment
    2025$5,547 +3.7%$294,246 +3%
    2024$5,350 +2.9%$285,676 +3%
    2023$5,197 +5.7%$277,356 +3%
    2022$4,916 +3.8%$269,278 +3%
    2021$4,735 +3.3%$261,435 +3%
    2020$4,582 +1.5%$253,821 +3%
    2019$4,516 +14.4%$246,429 +3%
    2018$3,947 +6.6%$239,251 +3%
    2017$3,703 +0.6%$232,283 +3%
    2016$3,680 $225,517 +3%
    2015$3,680 +3%$218,949 +3%
    2014$3,573 +7.1%$212,572 +3%
    2013$3,337 +3%$206,381 +3%
    2012$3,241 +30.5%$200,370 +35.5%
    2011$2,484 $147,831
    Find assessor info on the county website

    Neighborhood: Oak Grove

    Nearby schools

    GreatSchools rating
    Schools provided by the listing agent
    • Elementary: Riverside
    • Middle: Alder Creek
    • High: Putnam

    Source: RMLS (OR). This data may not be complete. We recommend contacting the local school district to confirm school assignments for this home.

    Get a cash offer in 3 minutes
    Find out how much your home could sell for in as little as 3 minutes with a no-obligation cash offer.
    Estimated market value
    $666,900
    Get a cash offer in 3 minutes
    Find out how much your home could sell for in as little as 3 minutes with a no-obligation cash offer.
    Estimated market value
    $666,900