Welcome to a rare lifestyle opportunity in Alta Sierra where 1.68 acres of flat, usable land meets a home designed for both comfort and adventure. It is almost unheard of to find this much level acreage in such a prime, commuter friendly location, situated just a minute away from Trail Blazers Pizza. Living here means embracing the exceptional amenities of the Alta Sierra community, including the premier Alta Sierra Country Club, a spectacular 18 hole golf course, a professional driving range, a community pool, scenic walking trails, and fantastic kids parks. The residence is a spacious three bedroom, two bathroom floor plan that provides room for every occasion with a formal dining room, a cozy living room, and a separate family room. Modern updates throughout ensure peace of mind, including luxury vinyl plank flooring, newer carpet in the bedrooms, dual pane windows, and a nearly new HVAC system complemented by updated ceiling fans. The kitchen is ready for your next meal with a newer electric cooktop and hood, stainless steel appliances, quartz countertops, and a charming breakfast nook for casual mornings. Practicality is built into the design, featuring a dedicated mudroom and laundry room with direct exterior access to keep the main living areas pristine. Outside, the property truly shines. The massive wrap around covered porch is an entertainer's dream, perfect for year round barbecues and taking in the expansive views of your yard. Hobbyists will gravitate toward the detached garage, which comes equipped with built in workbenches and ample space for projects. For those with recreational vehicles, the circular driveway makes maneuvering a boat, RV, or travel trailer effortless. The flat terrain offers endless possibilities, whether you want to create custom bike trails, expand the existing garden area, or utilize the fenced dog run. This property offers the ultimate combination of space, utility, and modern comfort. This one is going to go fast, so come see why this is the perfect place to call home.
Closed
$586,002
15886 Gibboney Ln, Grass Valley, CA 95949
3beds
1,842sqft
Single Family Residence
Built in 1981
1.68 Acres Lot
$593,600 Zestimate®
$318/sqft
$2,816 Estimated rent
Home value
$593,600
$564,000 - $623,000
$2,816/mo
Zestimate® history
Owner options
List your home for rent
$2,816/mo
Rent Zestimate®
Find your next renter with Zillow Rental Manager. Plus, with online applications, you can quickly screen prospective tenants – for free.
$2,816/mo
Rent Zestimate®
Refinance and save
$3,729/mo
Est. payment
Refinancing to a lower rate could help reduce your monthly payments and save thousands over the life of the loan.
$3,729/mo
Est. payment
Explore your selling options
Work with a Zillow partner agent
Leverage their expertise and Zillow's premium Showcase listings to get your home seen by more buyers.
Get startedList with your own agent
Get your home in front of millions of buyers by listing it on Zillow.
Learn how to do itSell it yourself
Take full control of how buyers see your home on Zillow by listing For Sale by Owner (FSBO).
List your homeWhat's special
Dedicated mudroomFlat terrainUpdated ceiling fansSeparate family roomFenced dog runQuartz countertopsFormal dining room
Zillow last checked:
Listing updated:
Listed by:
Sierra Player DRE #02054990 530-604-9319,
Real Broker Technologies
Bought with:
Valary Jennings, DRE #01997863
Made 4 More Realty
Source: MetroList Services of CA,MLS#: 226060949Originating MLS: MetroList Services, Inc.
Facts & features
Interior
Bedrooms & bathrooms
- Bedrooms: 3
- Bathrooms: 2
- Full bathrooms: 2
Rooms
- Room types: Den, Dining Room, Family Room, Kitchen, Laundry, Living Room, Possible Guest
Primary bathroom
- Features: Bidet, Tile, Tub w/Shower Over
Dining room
- Features: Breakfast Nook, Formal Area
Kitchen
- Features: Quartz Counter
Heating
- Central
Cooling
- Central Air
Appliances
- Included: Built-In Electric Oven, Free-Standing Refrigerator, Dishwasher, Electric Cooktop, Electric Water Heater
- Laundry: Laundry Room, Electric Dryer Hookup, Inside Room
Features
- Flooring: Carpet, Luxury Vinyl Plank
- Has fireplace: No
Interior area
- Total structure area: 0
- Total interior livable area: 1,842 sqft
Property
Parking
- Total spaces: 2
- Parking features: RV Possible, Detached, Guest, Circular Driveway, Gentle Down Driveway/Sidewalks
- Garage spaces: 2
Features
- Levels: One
- Stories: 1
- Exterior features: Dog Run, Fire Pit
- Fencing: Back Yard
Lot
- Size: 1.68 Acres
- Features: Corner Lot, Low Maintenance
- Topography: Level,Level
Details
- Parcel number: 020070012000
- Zoning: RA-3
- Special conditions: Standard
Construction
Type & style
- Home type: SingleFamily
- Architectural style: Ranch
- Property subtype: Single Family Residence
Materials
- Wall Insulation, Wood
- Foundation: Pillar/Post/Pier, Raised
- Roof: Composition
Condition
- Year built: 1981
Utilities & green energy
- Electric: 220 Volts
- Sewer: Septic System
- Water: Public
- Utilities for property: Cable Available
Community & HOA
HOA
- Has HOA: Yes
- Amenities included: Golf Course, Trail(s)
- Services included: Other
- HOA fee: $49 annually
Location
- Region: Grass Valley
Financial & listing details
- Price per square foot: $318/sqft
- Tax assessed value: $559,776
- Annual tax amount: $6,124
- Price range: $586K - $586K
- Date on market: 5/14/2026
- Road surface type: Asphalt
Price history
| Date | Event | Price |
|---|---|---|
| 7/31/2026 | Sold | $586,002-2.3%$318/sqft |
Source: MetroList Services of CA #226060949 Report a problem | ||
| 6/19/2026 | Pending sale | $599,999$326/sqft |
Source: MetroList Services of CA #226060949 Report a problem | ||
| 5/14/2026 | Listed for sale | $599,999+7.1%$326/sqft |
Source: MetroList Services of CA #226060949 Report a problem | ||
| 10/4/2022 | Sold | $560,000+1.8%$304/sqft |
Source: MetroList Services of CA #222111742 Report a problem | ||
| 9/13/2022 | Pending sale | $550,000$299/sqft |
Source: MetroList Services of CA #222111742 Report a problem | ||
| 8/23/2022 | Listed for sale | $550,000+80.3%$299/sqft |
Source: MetroList Services of CA #222111742 Report a problem | ||
| 8/23/2013 | Sold | $305,000-9%$166/sqft |
Source: MetroList Services of CA #13603229 Report a problem | ||
| 7/31/2013 | Listed for sale | $335,000$182/sqft |
Source: Coldwell Banker Grass Roots Realty #20132416 Report a problem | ||
Public tax history
| Year | Property taxes | Tax assessment |
|---|---|---|
| 2025 | $6,124 +2.2% | $559,776 +2% |
| 2024 | $5,991 +0.1% | $548,800 |
| 2023 | $5,987 +55.4% | $548,800 +55.8% |
| 2022 | $3,852 +2.8% | $352,315 +2% |
| 2021 | $3,746 +0.3% | $345,408 +1% |
| 2020 | $3,735 +2.1% | $341,867 +2% |
| 2019 | $3,657 0% | $335,165 +2% |
| 2018 | $3,657 +2% | $328,594 +2% |
| 2017 | $3,587 +8.9% | $322,152 +7.4% |
| 2016 | $3,294 -3.3% | $300,000 -3.6% |
| 2015 | $3,407 +1.6% | $311,093 +2% |
| 2014 | $3,354 | $305,000 -5.6% |
| 2013 | -- | $323,087 +2% |
| 2012 | -- | $316,753 +2% |
| 2011 | -- | $310,543 +0.8% |
| 2010 | -- | $308,223 -0.2% |
| 2009 | -- | $308,956 +2% |
| 2008 | -- | $302,899 +2% |
| 2007 | -- | $296,961 +2% |
| 2006 | -- | $291,139 +2% |
| 2005 | -- | $285,432 +2% |
| 2004 | -- | $279,837 +1.9% |
| 2003 | -- | $274,709 +2% |
| 2002 | $248 | $269,324 +4.3% |
| 2001 | $248 | $258,300 |
Find assessor info on the county website
Neighborhood: 95949
Nearby homes
- $504,8003 bd2 ba1.8k sqft10195 Alta Sierra Dr, Grass Valley, CA 95949Off Market
- $505,6003 bd2 ba2.1k sqft15875 Gibboney Ln, Grass Valley, CA 95949Off Market

- $17,972-- bd-- ba-- sqft15976 Names Dr, Grass Valley, CA 95949Off Market
- $404,4003 bd2 ba1.2k sqft15990 Names Dr, Grass Valley, CA 95949Off Market
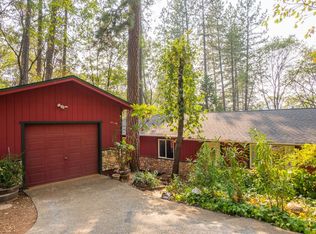
- $436,0003 bd2 ba1.2k sqft10498 Keenan Way, Grass Valley, CA 95949Off Market
- $412,2003 bd2 ba1.2k sqft16002 Names Dr, Grass Valley, CA 95949Off Market
- $217,5243.15 Acres15956 Gibboney Ln, Grass Valley, CA 95949Off Market
- $410,4004 bd2 ba1.3k sqft15952 Names Dr, Grass Valley, CA 95949Off Market
Nearby schools
GreatSchools rating
- 7/10Alta Sierra Elementary SchoolGrades: K-5Distance: 2 mi
- 7/10Magnolia Intermediate SchoolGrades: 6-8Distance: 6.1 mi
- 8/10Bear River High SchoolGrades: 9-12Distance: 6.4 mi
Get a cash offer in 3 minutes
Find out how much your home could sell for in as little as 3 minutes with a no-obligation cash offer.
Estimated market value
$593,600
Get a cash offer in 3 minutes
Find out how much your home could sell for in as little as 3 minutes with a no-obligation cash offer.
Estimated market value
$593,600
- California
- Nevada County
- Grass Valley
- 95949
- 15886 Gibboney Ln
Nearby cities
Nearby zip codes
Other Grass Valley Topics
