Skip main navigation
Closed
  • $699,900

    15887 Uplander St NW, Andover, MN 55304

    4beds
    3,866sqft
    Single Family
    Built in 2002
    1.16 Acres Lot
    $708,100 Zestimate®
    $181/sqft
    $3,551 Estimated rent

    Home value

    $708,100

    $644,000 - $772,000

    $3,551/mo

    Zestimate® history
    Loading
    Loading...

    Owner options

    List your home for rent

    $3,551/mo

    Rent Zestimate®

    Find your next renter with Zillow Rental Manager. Plus, with online applications, you can quickly screen prospective tenants – for free.

    Learn more

    $3,551/mo

    Rent Zestimate®

    Refinance and save

    $4,308/mo

    Est. payment

    Refinancing to a lower rate could help reduce your monthly payments and save thousands over the life of the loan.

    See today's rates

    $4,308/mo

    Est. payment

    Explore your selling options

    Work with a Zillow partner agent

    Leverage their expertise and Zillow's premium Showcase listings to get your home seen by more buyers.

    Get started

    List with your own agent

    Get your home in front of millions of buyers by listing it on Zillow.

    Learn how to do it

    Sell it yourself

    Take full control of how buyers see your home on Zillow by listing For Sale by Owner (FSBO).

    List your home

    What's special

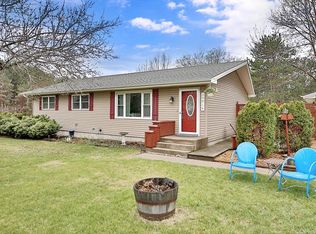
    Stunning 2 story home located in a quiet neighborhood on acreage within the Andover School boundaries. You will love the dramatic 2 story entry and open staircase! Many updates have been done including the kitchen and bathrooms. There will be room for many cooks in the huge kitchen. The appliances are newer, the counter tops are granite, and the cabinetry have been upgraded w/ the white finish. Can you picture your family gathered around the center island at the holidays? A huge walk-in pantry is just off the kitchen where you will never run out of kitchen storage. A half bath and mudroom are conveniently located just off the kitchen and the garage. The living room was updated w/ a beautiful fireplace and accent wall. Be sure to notice the hardwood floors throughout the main level. A den/ office could be used as a formal dining if desired. Glass doors can close it off from the entry. The upper level has spacious bedrooms. The owner's suite is a great retreat w/ a free standing tub and separate shower. The heated floors feel great on your feet in the am. The lower level is nicely finished w/ a large family room complete w/ gas FP, Bar, Flex room and a 4th BR. A maintenance free deck is off of the dining area. The hot tub stays w/ the home and is a great spot to watch the deer in the back yard. An additional 26x26 garage is a dream man cave for toys or a shop. Be sure to see the 26x12 finished area above the garage. Could be great for hobbies, kids play area or work area. The roof and siding were done in 2023. The furnace and other mechanicals are recent updates. The yard is outlined by trees and is home to a lot of wildlife. A firepit in the backyard is a good spot to relax and enjoy a smore or two. The location is just minutes to schools and parks. The Andover community center and YMCA are also nearby. Don't wait!

    Zillow last checked:

    Listing updated:

    Listed by:

    Matt Wolfe 612-868-8655,

    RE/MAX Results

    Bought with:

    Patricia Zuzek

    Fieldstone Real Estate Specialists

    Source: NorthstarMLS as distributed by MLS GRID,MLS#: 6694727MLS Logo

    Facts & features

    Interior

    Bedrooms & bathrooms
    • Bedrooms: 4
    • Bathrooms: 4
    • Full bathrooms: 2
    • 3/4 bathrooms: 1
    • 1/2 bathrooms: 1
    Bedroom
    • Level: Upper
    • Area: 234 Square Feet
    • Dimensions: 18x13
    Bedroom 2
    • Level: Upper
    • Area: 156 Square Feet
    • Dimensions: 13x12
    Bedroom 3
    • Level: Upper
    • Area: 143 Square Feet
    • Dimensions: 13x11
    Bedroom 4
    • Level: Lower
    • Area: 120 Square Feet
    • Dimensions: 12x10
    Other
    • Level: Lower
    • Area: 99 Square Feet
    • Dimensions: 11x9
    Dining room
    • Level: Main
    • Area: 170 Square Feet
    • Dimensions: 17x10
    Family room
    • Level: Lower
    • Area: 312 Square Feet
    • Dimensions: 26x12
    Flex room
    • Level: Lower
    • Area: 195 Square Feet
    • Dimensions: 15x13
    Kitchen
    • Level: Main
    • Area: 195 Square Feet
    • Dimensions: 15x13
    Laundry
    • Level: Main
    • Area: 80 Square Feet
    • Dimensions: 8x10
    Living room
    • Level: Main
    • Area: 351 Square Feet
    • Dimensions: 27x13
    Office
    • Level: Main
    • Area: 143 Square Feet
    • Dimensions: 13x11
    Heating
    • Forced Air
    Cooling
    • Central Air
    Appliances
    • Included: Air-To-Air Exchanger, Dishwasher, Dryer, Gas Water Heater, Microwave, Range, Refrigerator, Stainless Steel Appliance(s), Washer
    • Laundry: Main Level
    Features
    • Basement: Daylight
    • Number of fireplaces: 2
    • Fireplace features: Electric, Gas
    Interior area
    • Total structure area: 3,866
    • Total interior livable area: 3,866 sqft
    • Finished area above ground: 2,543
    • Finished area below ground: 925

    Property

    Parking
    • Total spaces: 5
    • Parking features: Attached, Detached Garage
    • Attached garage spaces: 5
    • Details: Garage Door Width (16)
    Accessibility
    • Accessibility features: None
    Features
    • Levels: Two
    • Stories: 2
    • Patio & porch: Composite Decking, Deck
    Lot
    • Size: 1.16 Acres
    • Features: Tree Coverage - Light
    Details
    • Additional structures: Garage(s)
    • Foundation area: 1435
    • Parcel number: 153224330021
    • Zoning description: Residential-Single Family

    Construction

    Type & style
    • Home type: SingleFamily
    • Property subtype: Single Family
    Materials
    • Roof: Age 8 Years or Less,Asphalt
    Condition
    • New construction: No
    • Year built: 2002

    Utilities & green energy

    • Electric: Circuit Breakers
    • Gas: Natural Gas
    • Sewer: Septic System Compliant - Yes, Tank with Drainage Field
    • Water: 4-Inch Submersible

    Community & neighborhood

    Location
    • Region: Andover
    • Subdivision: North Valley Ridge

    HOA & financial

    HOA
    • Has HOA: No

    Price history

    DateEventPrice
    5/29/2025Sold$699,900$181/sqft
    Source: NorthstarMLS as distributed by MLS GRID #6694727 Report a problem
    4/20/2025Pending sale$699,900$181/sqft
    Source: NorthstarMLS as distributed by MLS GRID #6694727 Report a problem
    4/12/2025Listed for sale$699,900+109.2%$181/sqft
    Source: NorthstarMLS as distributed by MLS GRID #6694727 Report a problem
    6/28/2002Sold$334,580$87/sqft
    Source: Public Record Report a problem

    Public tax history

    YearProperty taxesTax assessment
    2025$6,050 +7.6%$617,000 +8.1%
    2024$5,624 +1.8%$570,900 -0.8%
    2023$5,523 +10.5%$575,300 -0.6%
    2022$4,996 +1.3%$578,700 +24.4%
    2021$4,932 -2.1%$465,100 +5.5%
    2019$5,038 +1.6%$440,900 +3.8%
    2018$4,958 +3.6%$424,600 +5.7%
    2017$4,784 +7.9%$401,700 +9.6%
    2016$4,433 +0.2%$366,500
    2015$4,423 $366,500 +6.5%
    2014$4,423 -12.6%$344,200
    2013$5,064 +8.1%--
    2012$4,683 +10.4%--
    2011$4,240 +1.4%--
    2010$4,180 -4.7%--
    2008$4,387 +14.6%--
    2007$3,827 +6.1%--
    2006$3,606 +6.7%--
    2005$3,379 +4.4%--
    2004$3,236 +1057.4%--
    2003$280 +33.9%--
    2002$209 +1285.6%--
    2001$15 --

    Find assessor info on the county website

    Neighborhood: 55304

    Nearby schools

    GreatSchools rating
    Get a cash offer in 3 minutes
    Find out how much your home could sell for in as little as 3 minutes with a no-obligation cash offer.
    Estimated market value
    $708,100
    Get a cash offer in 3 minutes
    Find out how much your home could sell for in as little as 3 minutes with a no-obligation cash offer.
    Estimated market value
    $708,100