Skip main navigation
Sold for $1,302,000
  • $1,302,000

    15887 W Ellsworth Lane, Golden, CO 80401

    3beds
    4,727sqft
    Single Family Residence
    Built in 1993
    0.27 Acres Lot
    $1,254,800 Zestimate®
    $275/sqft
    $5,290 Estimated rent

    Home value

    $1,254,800

    $1.18M - $1.34M

    $5,290/mo

    Zestimate® history
    Loading
    Loading...

    Owner options

    List your home for rent

    $5,290/mo

    Rent Zestimate®

    Find your next renter with Zillow Rental Manager. Plus, with online applications, you can quickly screen prospective tenants – for free.

    Learn more

    $5,290/mo

    Rent Zestimate®

    Refinance and save

    $7,258/mo

    Est. payment

    Refinancing to a lower rate could help reduce your monthly payments and save thousands over the life of the loan.

    See today's rates

    $7,258/mo

    Est. payment

    Explore your selling options

    Work with a Zillow partner agent

    Leverage their expertise and Zillow's premium Showcase listings to get your home seen by more buyers.

    Get started

    List with your own agent

    Get your home in front of millions of buyers by listing it on Zillow.

    Learn how to do it

    Sell it yourself

    Take full control of how buyers see your home on Zillow by listing For Sale by Owner (FSBO).

    List your home

    What's special

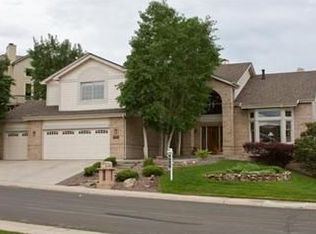
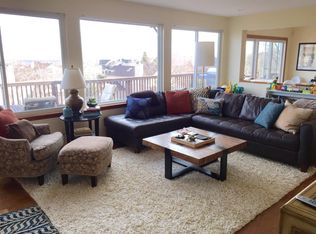
    STUNNING FOOTHILL VIEWS FROM THIS WONDERFUL HOME. MULTIPLE DECKS PROVIDE EXTENSIVE OUTDOOR LIVING. OPEN KITCHEN FAMILY ROOM WITH VAULTED CEILINGS OFFERING A LIGHT BRIGHT ENTERTAINING ATMOSPHERE. FORMAL LIVING AREAS ENHANCE THE THE ENTERTAINMENT VALUE. MASTER SUITE WITH LARGE BATHROOM AND CLOSET AREA. A DECK OFF MASTER WITH EVEN BETTER VIEWS. FULL UNFINISHED WALK OUT LOWER LEVEL PROVIDES ROOM FOR EXPANSION. FULLY FENCED BACK YARD. GREAT HIGH ON THE HILL CENTRAL NEIGHBORHOOD LOCATION, FAMILY AREA AND HOME. RECENT IMPROVEMENTS: FRONT DOOR AND SIDELIGHTS, 6 FT. CEDAR FENCE, WINDOWS AND SLIDING GLASS DOORS, EXTERIOR PAINT, SIDING AND GUTTERS, GAS COOKTOP, REFRIGERATOR, OVEN, MICROWAVE, DISHWASHER, UNDER COUNTER BEVERAGE CENTER,HVAC SYSTEM (2019), GARAGE DOORS (2017), WHOLE HOUSE FAN, DECK OFF PRIMARY BEDROOM, ROOF (2017).

    Zillow last checked:

    Listing updated:

    Listed by:

    Tim Colleran 303-773-3399 tcolleran@kentwoodco.com,

    Kentwood Real Estate DTC, LLC

    Bought with:

    Debra Guy, 40028617

    RE/MAX of Cherry Creek

    Source: REcolorado as distributed by MLS GRID,MLS#: 2219160MLS Logo

    Facts & features

    Interior

    Bedrooms & bathrooms
    • Bedrooms: 3
    • Bathrooms: 3
    • Full bathrooms: 3
    • Main level bathrooms: 1
    Bedroom
    • Level: Upper
    Bedroom
    • Level: Upper
    Bedroom
    • Level: Upper
    Bathroom
    • Level: Main
    Bathroom
    • Level: Upper
    Bathroom
    • Level: Upper
    Dining room
    • Level: Main
    Family room
    • Description: Fireplace, Gas Log
    • Level: Main
    Kitchen
    • Description: Center Island
    • Level: Main
    Living room
    • Level: Main
    Office
    • Level: Main
    Heating
    • Forced Air, Natural Gas
    Cooling
    • Central Air
    Appliances
    • Included: Cooktop, Dishwasher, Dryer, Microwave, Oven, Range, Refrigerator, Washer
    Features
    • Eat-in Kitchen, Five Piece Bath
    • Flooring: Carpet, Tile
    • Windows: Double Pane Windows
    • Basement: Full,Unfinished,Walk-Out Access
    • Number of fireplaces: 1
    • Fireplace features: Family Room, Gas Log
    Interior area
    • Total structure area: 4,727
    • Total interior livable area: 4,727 sqft
    • Finished area above ground: 3,063
    • Finished area below ground: 0

    Property

    Parking
    • Total spaces: 3
    • Parking features: Concrete
    • Attached garage spaces: 3
    Features
    • Levels: Two
    • Stories: 2
    • Patio & porch: Deck, Patio
    • Exterior features: Balcony
    • Fencing: Full
    • Has view: Yes
    • View description: City, Mountain(s)
    Lot
    • Size: 0.27 Acres
    • Features: Sprinklers In Front, Sprinklers In Rear
    Details
    • Parcel number: 406599
    • Zoning: P-D
    • Special conditions: Standard

    Construction

    Type & style
    • Home type: SingleFamily
    • Architectural style: Traditional
    • Property subtype: Single Family Residence
    Materials
    • Brick, Frame, Vinyl Siding
    • Roof: Composition
    Condition
    • Year built: 1993
    Details
    • Warranty included: Yes

    Utilities & green energy

    • Sewer: Public Sewer
    • Water: Public

    Community & HOA

    Community
    • Subdivision: Mesa View Estates/6th Avenue West Estates
    HOA
    • Has HOA: Yes
    • HOA fee: $1,200 annually
    • HOA name: Mesa View Estates
    • HOA phone: 303-233-4646
    Location
    • Region: Golden

    Financial & listing details

    • Price per square foot: $275/sqft
    • Tax assessed value: $1,145,807
    • Annual tax amount: $6,957
    • Date on market: 5/2/2025
    • Listing terms: Cash,Conventional
    • Exclusions: Seller's Personal Property
    • Ownership: Individual
    • Road surface type: Paved

    Price history

    DateEventPrice
    5/30/2025Sold$1,302,000+6.3%$275/sqft
    Source: REcolorado as distributed by MLS GRID #2219160 Report a problem
    5/4/2025Pending sale$1,225,000$259/sqft
    Source: REcolorado as distributed by MLS GRID #2219160 Report a problem
    5/2/2025Listed for sale$1,225,000+94.4%$259/sqft
    Source: REcolorado as distributed by MLS GRID #2219160 Report a problem
    5/10/2016Sold$630,000$133/sqft
    Source: Public Record Report a problem

    Public tax history

    YearProperty taxesTax assessment
    2025$6,957 +0.1%$71,613 +5.1%
    2024$6,954 +15.2%$68,134
    2023$6,035 -1.3%$68,134 +17.3%
    2022$6,112 +11.3%$58,067 -2.8%
    2021$5,494 $59,738 +11%
    2020$5,494 +1.3%$53,801
    2019$5,425 +9.4%$53,801 +13%
    2018$4,959 $47,627
    2017$4,959 +25.1%$47,627 -0.3%
    2016$3,965 -0.5%$47,747
    2015$3,985 -8.9%$47,747 +14%
    2014$4,374 +2.1%$41,901
    2013$4,284 +1.9%$41,901 +1.2%
    2012$4,206 +2.9%$41,424
    2011$4,086 +0.2%$41,424 +2.4%
    2010$4,077 -1.7%$40,450
    2009$4,147 +0.4%$40,450 -1.5%
    2008$4,132 +7%$41,050
    2007$3,862 +2.4%$41,050 +8.1%
    2006$3,772 -2.6%$37,970 -0.6%
    2005$3,873 +3.3%$38,210
    2004$3,749 -0.9%$38,210 -4.5%
    2003$3,782 +1.6%$40,000 +0.4%
    2002$3,722 +11.1%$39,840 +21.5%
    2001$3,349 -0.4%$32,790
    2000$3,364 $32,790
    Find assessor info on the county website

    Neighborhood: 80401

    Nearby schools

    GreatSchools rating
    Schools provided by the listing agent
    • Elementary: Kyffin
    • Middle: Bell
    • High: Golden
    • District: Jefferson County R-1

    Source: REcolorado as distributed by MLS GRID. This data may not be complete. We recommend contacting the local school district to confirm school assignments for this home.

    Get a cash offer in 3 minutes
    Find out how much your home could sell for in as little as 3 minutes with a no-obligation cash offer.
    Estimated market value
    $1,254,800
    Get a cash offer in 3 minutes
    Find out how much your home could sell for in as little as 3 minutes with a no-obligation cash offer.
    Estimated market value
    $1,254,800