Welcome to this beautifully maintained home nestled on a quiet cul-de-sac in the highly desirable Huntington Park neighborhood of Strongsville. From the moment you arrive, you’ll appreciate the charming curb appeal featuring mature landscaping, a well-kept lawn, and a welcoming front porch that invites you to sit and enjoy the peaceful surroundings.
Step inside to discover a bright and inviting layout designed for comfortable everyday living. The home features both a spacious living room and a separate family room, offering multiple areas to relax or entertain guests. The cozy family room is a standout space, complete with a fireplace, ceiling fan, and charming wood ceiling beams that add warmth and character.
The kitchen offers plenty of cabinetry and workspace along with a kitchen island that stays with the home, making it perfect for cooking and gathering. All major appliances are included, making this home truly move-in ready. The refrigerator, stove, dishwasher, microwave, washer, and dryer will all remain with the home.
Upstairs you’ll find four generously sized bedrooms, including a spacious primary bedroom, with all bedrooms conveniently located on the second floor for privacy and comfort. The home features two full bathrooms and one half bathroom, providing plenty of space.
The basement offers a sitting area along with a separate utility room, giving you extra space for hobbies or storage.
Important updates include a new roof installed in 2022, along with gutter guards.
Outside, enjoy a nicely sized yard ideal for relaxing, playing, or hosting gatherings. The attached garage adds everyday convenience, while the Huntington Park community offers wonderful neighborhood amenities including a pool and more.
Located just minutes from shopping, dining, parks, and major highways, this home offers the perfect blend of comfort, charm, and convenience. Don’t miss your opportunity to experience everything this wonderful Strongsville home has to offer.
Closed
$340,000
15888 Inglewood Ct, Strongsville, OH 44136
4beds
2,534sqft
Single Family Residence
Built in 1985
10,018 Square Feet Lot
$342,300 Zestimate®
$134/sqft
$3,278 Estimated rent
Home value
$342,300
$318,000 - $370,000
$3,278/mo
Zestimate® history
Owner options
List your home for rent
$3,278/mo
Rent Zestimate®
Find your next renter with Zillow Rental Manager. Plus, with online applications, you can quickly screen prospective tenants – for free.
$3,278/mo
Rent Zestimate®
Refinance and save
$2,834/mo
Est. payment
Refinancing to a lower rate could help reduce your monthly payments and save thousands over the life of the loan.
$2,834/mo
Est. payment
Explore your selling options
Work with a Zillow partner agent
Leverage their expertise and Zillow's premium Showcase listings to get your home seen by more buyers.
Get startedList with your own agent
Get your home in front of millions of buyers by listing it on Zillow.
Learn how to do itSell it yourself
Take full control of how buyers see your home on Zillow by listing For Sale by Owner (FSBO).
List your homeWhat's special
Attached garageWell-kept lawnSeparate family roomCeiling fanCharming curb appealBright and inviting layoutSpacious primary bedroom
Zillow last checked:
Listing updated:
Listed by:
Joy Larson 440-503-1730 jfivehomes@gmail.com,
Keller Williams Elevate,
Farah Perez 216-338-3232,
Keller Williams Elevate
Bought with:
Nazar Dydyk, 2025001711
Keller Williams Living
Andrey Godes, 2018006158
Keller Williams Living
Source: MLS Now,MLS#: 5191946 Originating MLS: Akron Cleveland Association of REALTORS
Originating MLS: Akron Cleveland Association of REALTORSFacts & features
Interior
Bedrooms & bathrooms
- Bedrooms: 4
- Bathrooms: 3
- Full bathrooms: 2
- 1/2 bathrooms: 1
- Main level bathrooms: 1
Primary bedroom
- Description: Flooring: Carpet
- Level: Second
- Dimensions: 12 x 22.11
Bedroom
- Description: Flooring: Carpet
- Level: Second
- Dimensions: 10.9 x 10.7
Bedroom
- Description: Flooring: Carpet
- Level: Second
- Dimensions: 14.7 x 10
Bedroom
- Description: Flooring: Carpet
- Level: Second
- Dimensions: 10.9 x 14.8
Bathroom
- Description: Flooring: Ceramic Tile
- Level: Second
- Dimensions: 10.1 x 5.1
Bathroom
- Description: Flooring: Ceramic Tile
- Level: Second
- Dimensions: 5.6 x 7.1
Bathroom
- Description: Flooring: Ceramic Tile
- Level: First
- Dimensions: 4.5 x 5.6
Bonus room
- Description: Flooring: Carpet
- Level: Basement
- Dimensions: 25.1 x 13.1
Dining room
- Description: Flooring: Carpet
- Features: Chandelier
- Level: First
- Dimensions: 10 x 10.5
Eat in kitchen
- Description: Flooring: Luxury Vinyl Tile
- Level: First
- Dimensions: 9.4 x 12.1
Entry foyer
- Description: Flooring: Luxury Vinyl Tile
- Level: First
- Dimensions: 7.8 x 13
Family room
- Description: Flooring: Carpet
- Features: Fireplace
- Level: First
- Dimensions: 19.2 x 12.1
Kitchen
- Description: Flooring: Luxury Vinyl Tile
- Features: Built-in Features
- Level: First
- Dimensions: 8.1 x 10
Laundry
- Description: Flooring: Ceramic Tile
- Level: First
- Dimensions: 7.4 x 5.6
Living room
- Description: Flooring: Carpet
- Level: First
- Dimensions: 18 x 14.7
Utility room
- Description: Flooring: Concrete
- Level: Basement
- Dimensions: 25.9 x 10.1
Heating
- Forced Air, Gas
Cooling
- None
Appliances
- Included: Dryer, Dishwasher, Microwave, Range, Refrigerator, Washer
- Laundry: Main Level, Laundry Room
Features
- Basement: Partially Finished
- Number of fireplaces: 1
- Fireplace features: Family Room, Stone
Interior area
- Total structure area: 2,534
- Total interior livable area: 2,534 sqft
- Finished area above ground: 2,082
- Finished area below ground: 452
Property
Parking
- Total spaces: 2
- Parking features: Attached, Garage
- Attached garage spaces: 2
Features
- Levels: Two
- Stories: 2
- Patio & porch: Front Porch
- Pool features: Community
Lot
- Size: 10,018 Square Feet
- Features: Cul-De-Sac, Wooded
Details
- Parcel number: 39526034
- Special conditions: Standard
Construction
Type & style
- Home type: SingleFamily
- Architectural style: Colonial
- Property subtype: Single Family Residence
Materials
- Aluminum Siding, Vinyl Siding
- Roof: Asphalt
Condition
- Year built: 1985
Utilities & green energy
- Sewer: Public Sewer
- Water: Public
Community & HOA
Community
- Features: Common Grounds/Area, Playground, Pool, Tennis Court(s)
- Subdivision: Huntington Park Estates
HOA
- Has HOA: Yes
- HOA fee: $425 annually
- HOA name: Huntington Park Estates
Location
- Region: Strongsville
Financial & listing details
- Price per square foot: $134/sqft
- Tax assessed value: $321,500
- Annual tax amount: $5,282
- Date on market: 3/12/2026
- Cumulative days on market: 5 days
Price history
| Date | Event | Price |
|---|---|---|
| 4/21/2026 | Sold | $340,000-2.9%$134/sqft |
Source:  MLS Now #5191946 Report a problem MLS Now #5191946 Report a problem | ||
| 3/18/2026 | Pending sale | $350,000$138/sqft |
Source: MLS Now #5191946 Report a problem | ||
| 3/12/2026 | Listed for sale | $350,000$138/sqft |
Source: MLS Now #5191946 Report a problem | ||
Public tax history
| Year | Property taxes | Tax assessment |
|---|---|---|
| 2025 | $5,283 0% | $112,530 |
| 2024 | $5,283 +2.1% | $112,530 +36.1% |
| 2023 | $5,176 +0.7% | $82,670 |
| 2022 | $5,139 +0.8% | $82,670 |
| 2021 | $5,098 +2.6% | $82,670 +16% |
| 2020 | $4,968 +0.7% | $71,260 |
| 2019 | $4,934 +12.7% | $71,260 |
| 2018 | $4,376 +0.4% | $71,260 +8.5% |
| 2017 | $4,356 +1.8% | $65,670 |
| 2016 | $4,277 | $65,670 |
| 2015 | $4,277 +0.6% | $65,670 +3% |
| 2014 | $4,253 +1.5% | $63,740 |
| 2013 | $4,192 +3.8% | $63,740 |
| 2012 | $4,040 -1.2% | $63,740 -4.1% |
| 2011 | $4,088 -0.3% | $66,470 |
| 2010 | $4,101 +0.6% | $66,470 |
| 2009 | $4,078 -3.4% | $66,470 -8% |
| 2008 | $4,220 +3.7% | $72,250 |
| 2007 | $4,069 +11% | $72,250 |
| 2006 | $3,665 +7.5% | $72,250 +13.5% |
| 2005 | $3,408 +1.2% | $63,670 |
| 2004 | $3,368 +5% | $63,670 |
| 2003 | $3,207 +6.4% | $63,670 +7.5% |
| 2002 | $3,015 -49.3% | $59,220 |
| 2001 | $5,946 -0.1% | $59,220 |
| 2000 | $5,952 | $59,220 |
Find assessor info on the county website
Neighborhood: 44136
Nearby homes
- $378,5004 bd2 ba2k sqft15922 Inglewood Ct, Strongsville, OH 44136Off Market
- $375,5004 bd3 ba2.5k sqft15852 Inglewood Ct, Strongsville, OH 44136Sold
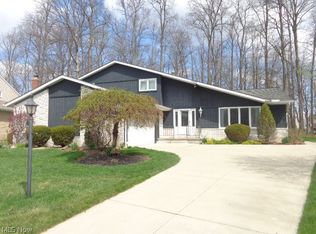
- $405,0004 bd3 ba2k sqft15956 Inglewood Ct, Strongsville, OH 44136Sold
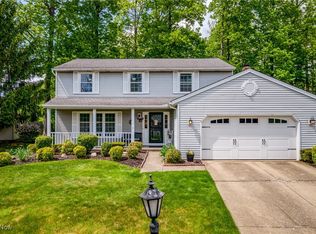
- $418,1004 bd3 ba2.6k sqft15818 Inglewood Ct, Strongsville, OH 44136Off Market
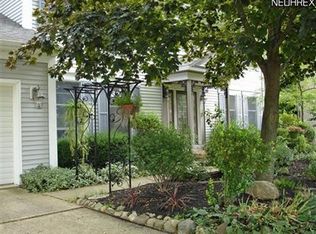
- $335,9003 bd1 ba1.9k sqft15937 Inglewood Ct, Strongsville, OH 44136Off Market
- $402,0004 bd2 ba2.2k sqft15823 Inglewood Ct, Strongsville, OH 44136Off Market
- $375,6004 bd2 ba2k sqft15899 Inglewood Ct, Strongsville, OH 44136Off Market
- $370,1004 bd2 ba2k sqft10051 Huntington Park Dr, Strongsville, OH 44136Off Market
Nearby schools
GreatSchools rating
- 9/10Whitney Elementary SchoolGrades: K-5Distance: 1.1 mi
- 8/10Strongsville Middle SchoolGrades: 6-8Distance: 2 mi
- 9/10Strongsville High SchoolGrades: 9-12Distance: 3 mi
Schools provided by the listing agent
- District: Strongsville CSD - 1830
Source: MLS Now. This data may not be complete. We recommend contacting the local school district to confirm school assignments for this home.
Get a cash offer in 3 minutes
Find out how much your home could sell for in as little as 3 minutes with a no-obligation cash offer.
Estimated market value
$342,300
Get a cash offer in 3 minutes
Find out how much your home could sell for in as little as 3 minutes with a no-obligation cash offer.
Estimated market value
$342,300
- Ohio
- Cuyahoga County
- Strongsville
- 44136
- 15888 Inglewood Ct
