Skip main navigation
Off market
  • $593,100

    15888 Mackenzie Manor Dr, Haymarket, VA 20169

    3beds
    2,112sqft
    Townhouse
    Built in 2008
    3,049 Square Feet Lot
    $593,100 Zestimate®
    $281/sqft
    $3,296 Estimated rent

    Home value

    $593,100

    $563,000 - $623,000

    $3,296/mo

    Zestimate® history
    Loading
    Loading...

    Owner options

    List your home for rent

    $3,296/mo

    Rent Zestimate®

    Find your next renter with Zillow Rental Manager. Plus, with online applications, you can quickly screen prospective tenants – for free.

    Learn more

    $3,296/mo

    Rent Zestimate®

    Refinance and save

    $3,794/mo

    Est. payment

    Refinancing to a lower rate could help reduce your monthly payments and save thousands over the life of the loan.

    See today's rates

    $3,794/mo

    Est. payment

    Explore your selling options

    Work with a Zillow partner agent

    Leverage their expertise and Zillow's premium Showcase listings to get your home seen by more buyers.

    Get started

    List with your own agent

    Get your home in front of millions of buyers by listing it on Zillow.

    Learn how to do it

    Sell it yourself

    Take full control of how buyers see your home on Zillow by listing For Sale by Owner (FSBO).

    List your home

    What's special

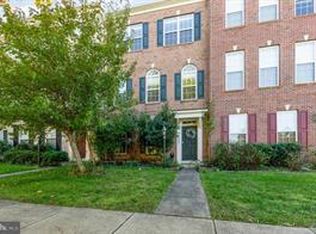
    Please follow COVID19 Protocols; wear masks & gloves. Residential Property Disclosure available in Docs Section. Move-In Ready Brick Front End-Unit with 1,760 Above Grade SQFT & 880 Below Grade SQFT. Townhome Facing Unobstructed Park-Views of Wooded Common Area in Private Sought After--South Market Community, Villages of Piedmont. Total of $24,000 in Recent Upgrades: NEW Roof (30-year 6AF Shingle), Bathrooms Remodeled with NEW (Tile, Toilets, Vanities & Fixtures), NEW Porcelain Floor Tile on Main-Level, NEW Condenser & Coils, NEW Lighting Package/Fans & Freshly Painted. Brick Front 1ST Floor Entrance into an Office Perfect for the Professional Working from Home w/Half-Bath, Hardwood Floors Leading to Upper-Level with a Walk-Out to 2-Car Garage w/Wall Organizers. Spacious Upgraded Gourmet Kitchen, Butler's Pantry, 42" Cabinets, Granite Countertops, Large Island w/Breakfast Bar Seating & Half-Bath Opening to a Spacious Family or Dining Room with Sliding Glass Door Leading to Large Deck; Great for Entertainment. Bright Spacious Living Room w/Crown Molding, Chair Rail & Shadow Boxes w/Beautiful Views of Common Area. Spacious 3-Beds, 2-Full Baths with Large Master Bedroom Suite, Luxury Master Bath w/12" Floor Tiles with Dual Vanities & Separate: Tiled Shower & Soaking Tub with Beautiful Built-in Closet Organizer & 2-Additional Bedrooms w/Laundry Closet. Bright Open-Floor-Plan w/Lots of Natural Light, Recessed Lighting & Ceiling Fans Throughout. Upgraded Trim Package that Includes 3-Piece Crown Molding, Chair Railing & Shadow Boxing Throughout. Short Walk to Amenities: 2-Clubhouses, Recreation Room, Work-Out Athletic Buildings, 2-Outdoor Pools, Tennis, Basketball Courts, Volleyball Courts, 4-Playgrounds, Walking / Jogging Paths & Dog Park. Plus 7-Miles of Trails & 380-Acres of Protected Conservation Nature Park with Finished Paths Through Fields, Creeks & Woods. Excellent Location w/Easy Access to: RTE 15, RT29, RT17 & Interstate 66. In Close Proximity to Historic Haymarket, Haymarket Village Shopping Center, Restaurants & Local Wineries.

    This property is not currently displayed as for sale or rent on Zillow. This may be different from what's on other websites or public sources.
    Facts & features

    Interior

    Bedrooms & bathrooms
    • Bedrooms: 3
    • Bathrooms: 4
    • Full bathrooms: 2
    • 1/2 bathrooms: 2
    Heating
    • Forced air, Gas
    Cooling
    • Central
    Appliances
    • Included: Dishwasher, Dryer, Washer
    Features
    • Ceiling Fan(s), Kitchen Island, Window Treatments, Recessed Lighting, Walk-In Closet(s), Soaking Tub, Crown Molding, Carpet, Open Floorplan, Butlers Pantry, Master Bath(s), Upgraded Countertops, Kitchen - Gourmet, Family Room Off Kitchen, Chair Railings, Combination Kitchen/Dining
    • Flooring: Tile, Carpet, Hardwood
    • Basement: Finished
    • Has fireplace: No
    Interior area
    • Total interior livable area: 2,112 sqft
    • Finished area below ground: 352

    Property

    Parking
    • Total spaces: 2
    • Parking features: Garage - Attached
    Features
    • Exterior features: Vinyl, Brick
    • Pool features: Community
    Lot
    • Size: 3,049 Square Feet
    Details
    • Parcel number: 7297095721
    • Special conditions: Standard

    Construction

    Type & style
    • Home type: Townhouse
    • Architectural style: Colonial
    Materials
    • Roof: Other
    Condition
    • Year built: 2008

    Community & HOA

    HOA
    • Has HOA: Yes
    • HOA fee: $136 monthly
    Location
    • Region: Haymarket

    Financial & listing details

    • Price per square foot: $281/sqft
    • Tax assessed value: $567,100
    • Annual tax amount: $5,560

    Price history

    DateEventPrice
    8/26/2020Sold$423,000-1.1%$200/sqft
    Source: Public Record Report a problem
    7/15/2020Pending sale$427,500$202/sqft
    Source: Long & Foster Real Estate, Inc. #VAPW498700 Report a problem
    7/8/2020Listed for sale$427,500+19.1%$202/sqft
    Source: Long & Foster Real Estate, Inc. #VAPW498700 Report a problem
    7/7/2017Sold$359,000-2.9%$170/sqft
    Source: Public Record Report a problem
    5/31/2017Pending sale$369,900$175/sqft
    Source: Berkshire Hathaway HomeServices PenFed Realty #PW9924749 Report a problem
    5/1/2017Price change$369,900-3.8%$175/sqft
    Source: Berkshire Hathaway HomeServices PenFed Realty #PW9924749 Report a problem
    4/23/2017Listed for sale$384,500+24%$182/sqft
    Source: Berkshire Hathaway HomeServices PenFed Realty #PW9924749 Report a problem
    9/14/2012Sold$310,000+0%$147/sqft
    Source: Public Record Report a problem
    9/2/2012Pending sale$309,900$147/sqft
    Source: RE/MAX Unlimited #PW7883998 Report a problem
    7/13/2012Listed for sale$309,900-5.8%$147/sqft
    Source: RE/MAX Unlimited #PW7883998 Report a problem
    12/30/2008Sold$329,081$156/sqft
    Source: Public Record Report a problem

    Public tax history

    YearProperty taxesTax assessment
    2025$5,560 +5.4%$567,100 +6.9%
    2024$5,276 +1.7%$530,500 +6.4%
    2023$5,190 -1.3%$498,800 +7%
    2022$5,257 +6.1%$466,000 +14.8%
    2021$4,954 +7.9%$406,000 +9%
    2020$4,590 +111.8%$372,500 +3.8%
    2019$2,167 -48%$359,000 +4.1%
    2018$4,165 -0.3%$344,900 -0.4%
    2017$4,178 -1.5%$346,200 -0.3%
    2016$4,243 +10.6%$347,300 +6.8%
    2015$3,836 $325,100 +6%
    2014$3,836 $306,600 +2.1%
    2013-- $300,200 +15.2%
    2012-- $260,500 -2.1%
    2010-- $266,200 +0.9%
    2009-- $263,900
    Find assessor info on the county website

    Neighborhood: 20169

    Nearby schools

    GreatSchools rating
    Schools provided by the listing agent
    • Elementary: HAYMARKET
    • Middle: RONALD WILSON REAGAN
    • High: BATTLEFIELD
    • District: PRINCE WILLIAM COUNTY PUBLIC SCHOOLS

    Source: The MLS. This data may not be complete. We recommend contacting the local school district to confirm school assignments for this home.

    Get a cash offer in 3 minutes
    Find out how much your home could sell for in as little as 3 minutes with a no-obligation cash offer.
    Estimated market value
    $593,100
    Get a cash offer in 3 minutes
    Find out how much your home could sell for in as little as 3 minutes with a no-obligation cash offer.
    Estimated market value
    $593,100