Skip main navigation
Off market
Street View
  • $610,100

    15888 Northview Dr, Cassville, MO 65625

    4beds
    4,255sqft
    SingleFamily
    Built in 2018
    3.4 Acres Lot
    $610,100 Zestimate®
    $143/sqft
    $2,876 Estimated rent

    Home value

    $610,100

    $573,000 - $653,000

    $2,876/mo

    Zestimate® history
    Loading
    Loading...

    Owner options

    List your home for rent

    $2,876/mo

    Rent Zestimate®

    Find your next renter with Zillow Rental Manager. Plus, with online applications, you can quickly screen prospective tenants – for free.

    Learn more

    $2,876/mo

    Rent Zestimate®

    Refinance and save

    $3,621/mo

    Est. payment

    Refinancing to a lower rate could help reduce your monthly payments and save thousands over the life of the loan.

    See today's rates

    $3,621/mo

    Est. payment

    Explore your selling options

    Work with a Zillow partner agent

    Leverage their expertise and Zillow's premium Showcase listings to get your home seen by more buyers.

    Get started

    List with your own agent

    Get your home in front of millions of buyers by listing it on Zillow.

    Learn how to do it

    Sell it yourself

    Take full control of how buyers see your home on Zillow by listing For Sale by Owner (FSBO).

    List your home

    What's special

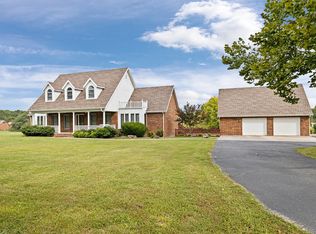
    LARGE SPACIOUS ROOMS!! BEAUTIFUL 4 BEDROOM/ 3.5 BATH HOME ONLY 2 YEARS OLD! This Coveted NORTHVIEW ESTATES home has a lot to offer and is COUNTRY QUIET AND CITY CLOSE! HIGH SPEED INTERNET & AVE ELECTRIC $104 a month! The large covered front porch will be the perfect place for you to enjoy your morning coffee and watch the evening sunsets. Enter the home and be welcomed by the spacious and open living room with beautiful STONE GAS FIREPLACE! The large, bright kitchen has light ,modern finishes, stainless steel appliances, granite counter tops and kitchen peninsula for extra seating and the PANTRY offers loads of storage space.The dining area is open and inviting as well as light and bright. You will enjoy 2 MASTER SUITES with full baths on the main level which is great for having family and guest stay over! The Master Bedroom just off the kitchen is large enough to include an office area. The upstairs area has a loft bedroom with a 1/2 bath in the BREEZEWAY that takes you to the huge game room with !The kids are going to love having their own space! There is also some unfinished space up stairs that is currently being used as extra storage, but you can make it whatever you want; it is a blank slate. If you love outdoor entertaining, you are going to really love the back patio with pergola which just screams family gathering! There is a JOHN DEER room for storing all your yard/lawn tools and mower. This home is super ENERGY EFFICIENT and has a TANKLESS PROPANE HOT WATER HEATER for hot water on demand! The landscaping areas are connected to the BLUETOOTH IRRIGATION SYSTEM! This home is close to ROARING RIVER STATE PARK, only 1 mile from CASSVILLE SCHOOLS, 4 miles from a variety of restaurants, biking and walking trails, parks and baseball/soccer fields, less than 2 miles from the local library and bowling alley. You really need to see this home to appreciate it! DON'T MISS THIS PERFECT FAMILY HOME BECAUSE IT WILL NOT LAST LONG

    This property is not currently displayed as for sale or rent on Zillow. This may be different from what's on other websites or public sources.

    Facts & features

    Interior

    Bedrooms & bathrooms
    • Bedrooms: 4
    • Bathrooms: 4
    • Full bathrooms: 3
    • 1/2 bathrooms: 1
    Heating
    • Forced air, Heat pump, Electric, Propane / Butane
    Cooling
    • Central
    Appliances
    • Included: Dishwasher, Garbage disposal, Microwave
    • Laundry: Main Level, W/D Hookup
    Features
    • Central Vacuum, Walk-In Closet(s), Vaulted Ceiling(s), Granite Counters, High Speed Internet, Kitchen/Dining Combo, Walk-In Shower, Kitchen Bar
    • Flooring: Other, Carpet
    • Windows: Double Pane Windows, Blinds, Shutters
    • Basement: Partially Finished, Partial
    • Attic: Access Only
    • Has fireplace: Yes
    Interior area
    • Total interior livable area: 4,255 sqft
    • Finished area below ground: 0.00

    Property

    Parking
    • Total spaces: 2
    • Parking features: Garage - Attached
    Features
    • Patio & porch: Deck, Patio, Porch, Covered
    • Exterior features: Stone
    • Has spa: Yes
    • Spa features: Bath
    • Frontage type: Paved Frontage
    Lot
    • Size: 3.4 Acres
    • Features: Level, Trees, acreage, Landscaping, Wooded/Cleared Combo, Easment/Restrictions, Dead End Road/Street
    Details
    • Parcel number: 1850160000000005016

    Construction

    Type & style
    • Home type: SingleFamily
    • Architectural style: Contemporary, Farm House, Country
    Materials
    • Roof: Composition
    Condition
    • Year built: 2018

    Utilities & green energy

    • Gas: Propane Tank Owned
    • Sewer: Septic Tank
    • Water: Well - Private
    Green energy
    • Energy efficient items: Water Heater, Thermostat, Consumption History

    Community & HOA

    Community
    • Security: Carbon Monoxide Detector(s)
    Location
    • Region: Cassville

    Financial & listing details

    • Price per square foot: $143/sqft
    • Tax assessed value: $400,700
    • Annual tax amount: $2,791
    • Road surface type: Drive - Asphalt

    Price history

    DateEventPrice
    7/20/2023Sold--
    Source: Agent Provided Report a problem
    5/31/2023Pending sale$550,000$129/sqft
    Source: SOMOMLS as distributed by MLS GRID #60240367 Report a problem
    4/13/2023Price change$550,000+10%$129/sqft
    Source: SOMOMLS as distributed by MLS GRID #60240367 Report a problem
    3/1/2021Pending sale$499,900$117/sqft
    Source: SOMOMLS as distributed by MLS GRID #60160137 Report a problem
    1/5/2021Listed for sale$499,900$117/sqft
    Source: SOMOMLS as distributed by MLS GRID #60160137 Report a problem

    Public tax history

    YearProperty taxesTax assessment
    2025-- $76,133 +9.4%
    2024$3,175 +0%$69,578
    2023$3,175 +0.8%$69,578 +0.8%
    2022$3,149 +0.4%$69,027
    2021$3,136 $69,027 +10.5%
    2020-- $62,491
    2019-- $62,491 +1668.3%
    2018-- $3,534
    Find assessor info on the county website

    Neighborhood: 65625

    Nearby schools

    GreatSchools rating
    Schools provided by the listing agent
    • Elementary: Cassville
    • Middle: Cassville
    • High: Cassville

    Source: The MLS. This data may not be complete. We recommend contacting the local school district to confirm school assignments for this home.

    Get pre-qualified for a loan
    At Zillow Home Loans, we can pre-qualify you in as little as 5 minutes with no impact to your credit score.

    An equal housing lender. NMLS #10287.
