Skip main navigation
For sale
  • $600,000

    15888 Stave Ct, Gentry, AR 72734

    4beds
    2,308sqft
    : 
    Loading
    Get pre-qualified
    Single Family Residence
    Built in 2007
    1.06 Acres Lot
    $580,400 Zestimate®
    $260/sqft
    $-- HOA

    What's special

    Fire pitRelaxing retreatFully finished spacePrimary suiteAmple closet spaceViews of the propertyDouble vanity
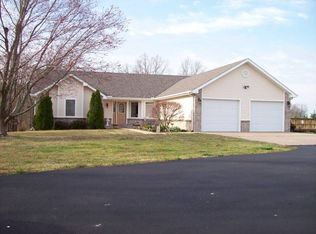
    Enjoy the perfect blend of convenience and country charm with this beautiful home offering space, privacy, and easy access to town. Nestled on a peaceful property with a private, fully fenced yard, mature landscaping and inviting outdoor living spaces, this home provides enviable elbow room without sacrificing proximity to everyday amenities. The functional layout features a spacious kitchen with matching appliances, double ovens, a large island, peninsula seating, and a bright sunroom perfect for morning coffee or relaxing with views of the property. The primary suite is a relaxing retreat with ample closet space, a jetted tub, double vanity, and walk-in shower. Enjoy evenings around the fire pit, outdoor dining with friends and family, or relaxing on the patio overlooking the peaceful surroundings. The impressive 1,800 sq ft outbuilding includes a fully finished space ideal for a game room, guest retreat, studio, workshop or home business. Tucked away yet close to town, this property offers the best of everything
    27 days
    |
    973
    |
    78
    |

    Zillow last checked:

    Listing updated:

    Listed by:

    Lighthouse Group NWA 479-270-4007,

    Keller Williams Market Pro Realty Branch Office 479-657-6797

    Source: ArkansasOne MLS,MLS#: 1351593MLS LogoOriginating MLS: Northwest Arkansas Board of REALTORS MLS

    Loading...

      Facts & features

      Interior

      Bedrooms & bathrooms
      • Bedrooms: 4
      • Bathrooms: 3
      • Full bathrooms: 3
      Heating
      • Central, Electric, Window Unit
      Cooling
      • Central Air, Electric, Window Unit(s)
      Appliances
      • Included: Double Oven, Dishwasher, Electric Cooktop, Electric Water Heater, Disposal, Microwave, Plumbed For Ice Maker
      • Laundry: Washer Hookup, Dryer Hookup
      Features
      • Attic, Built-in Features, Ceiling Fan(s), Eat-in Kitchen, Pantry, Programmable Thermostat, Quartz Counters, Split Bedrooms, Window Treatments, Multiple Living Areas, Storage, Sun Room
      • Flooring: Carpet, Tile, Vinyl
      • Windows: Blinds
      • Has basement: No
      • Has fireplace: No
      Interior area
      • Total structure area: 2,308
      • Total interior livable area: 2,308 sqft
      Video & virtual tour

      Property

      Parking
      • Total spaces: 3
      • Parking features: Attached, Garage, Garage Door Opener
      • Has attached garage: Yes
      • Covered spaces: 3
      Features
      • Levels: One
      • Stories: 1
      • Patio & porch: Covered, Patio
      • Exterior features: Concrete Driveway
      • Fencing: Metal,Privacy,Wood
      • Waterfront features: None
      Lot
      • Size: 1.06 Acres
      • Features: Landscaped, Level, Not In Subdivision, None
      Details
      • Additional structures: Outbuilding
      • Parcel number: 1517868000
      • Special conditions: None

      Construction

      Type & style
      • Home type: SingleFamily
      • Property subtype: Single Family Residence
      Materials
      • Brick
      • Foundation: Slab
      • Roof: Architectural,Shingle
      Condition
      • New construction: No
      • Year built: 2007

      Utilities & green energy

      • Sewer: Septic Tank
      • Water: Public
      • Utilities for property: Electricity Available, Septic Available, Water Available, Recycling Collection

      Community & HOA

      Community
      • Security: Security System, Smoke Detector(s)
      • Subdivision: Eagle Ridge Estates Ph 2 Rurban
      Location
      • Region: Gentry

      Financial & listing details

      • Price per square foot: $260/sqft
      • Tax assessed value: $530,695
      • Annual tax amount: $1,536
      • Date on market: 6/12/2026
      • Road surface type: Gravel

        Estimated market value

        $580,400

        $551,000 - $609,000

        $2,458/mo

        Price history

        DateEventPrice
        6/12/2026Listed for sale$600,000+279.7%$260/sqft
        Source: ArkansasOne MLS #1351593 Report a problem
        12/6/2011Sold$158,000-11.2%$68/sqft
        Source: Public Record Report a problem
        8/21/2011Listed for sale$178,000-39.3%$77/sqft
        Source: Ward Jones, Realtors, Inc. #639602 Report a problem
        5/4/2011Sold$293,124+30.9%$127/sqft
        Source: Public Record Report a problem
        10/22/2007Sold$224,000$97/sqft
        Source: Public Record Report a problem

        Public tax history

        YearProperty taxesTax assessment
        2025$1,536 -1.5%$40,230
        2024$1,560 -8.8%$40,230
        2023$1,711 -2.8%$40,230
        2022$1,761 +0.1%$40,230
        2021$1,760 -0.1%$40,230 -16.6%
        2020$1,761 -1.4%$48,230
        2019$1,786 $48,230
        2018$1,786 $48,230
        2017$1,786 $48,230
        2016$1,786 $48,230 +29.1%
        2015$1,786 +17.7%$37,360
        2014$1,518 -18.4%$37,360
        2013$1,861 $37,360 -14.2%
        2012-- $43,530
        2011$2,050 $43,530 -4.3%
        2010-- $45,500
        2009-- $45,500
        2008-- $45,500

        Find assessor info on the county website

        Monthly payment

        Est. payment

        Payment breakdown

        Explore the cost of this home by adjusting the details. Changes won't be saved.
        All calculations are estimates and provided by Zillow, Inc. for informational purposes only. Actual amounts may vary.
        HOA fees may include property taxes on listings classified as Co-Ops. Contact the listing agent and/or owner for fee details.
        Mortgage interest rates are dependent on a number of factors, including credit score, down payment, and repayment length. Interest rate data provided by Zillow Group Marketplace, Inc. as of 1/1/1970 from various mortgage lenders with which we have lead or other similar arrangements; the Estimated Payment is an average of those rates.
        See how much you could borrow to make a competitive offer.

        Climate risks

        Neighborhood: 72734

        Getting around

        0 / 100
        Car-Dependent
        10 / 100
        Somewhat Bikeable

        Nearby schools

        GreatSchools rating
        Schools provided by the listing agent
        • District: Gentry

        Source: ArkansasOne MLS. This data may not be complete. We recommend contacting the local school district to confirm school assignments for this home.

        A local agent can set up tours, give advice and negotiate with sellers.

        Browse local experts

        Similar homes

        Skip to the end of the carouselSkip to the beginning of the carousel