MOTIVATED SELLER! Relaxed lifestyle on the coast... This well-maintained and move-in-ready doublewide home is located in Sunset Strip, a popular 55+ park located near Sporthaven Beach and the port of Brookings-Harbor. With a split floorplan and open living space, the home is comfortable while offering room and privacy for guests. Enjoy year-round outdoor living on the spacious covered back deck or in the expansive, landscaped and fenced back yard--a delightful amenity not always found in parks. The home has many recent updates: new interior paint, a new roof in 2022, a new HVAC system in 2021, interior and exterior doors, quartz kitchen countertops, sink and light fixtures. A two-room storage shed with power could be used as a workshop / studio. Fiber internet service has also been established at this home. Come enjoy area beaches, fishing, boating, and hiking while having the convenience of local shopping and great restaurants. Call for a tour today! Buyers must be pre-approved by park. Monthly rent of $620 includes water and sewer.
Active
Price cut: $7K (8/24)
$160,000
15889 Sunset Strip Space 102, Brookings, OR 97415
3beds
1,152sqft
Residential, Manufactured Home
Built in 1979
-- sqft lot
$-- Zestimate®
$139/sqft
$-- HOA
What's special
Open living spaceNew interior paintSpacious covered back deckSplit floorplanQuartz kitchen countertopsInterior and exterior doors
- 404 days
- 426
- 20
Zillow last checked:
Listing updated:
Listed by:
Amanda Keady 541-425-7494,
RE/MAX Ultimate Coastal Properties
Source: RMLS (OR),MLS#: 634050525
Facts & features
Interior
Bedrooms & bathrooms
- Bedrooms: 3
- Bathrooms: 2
- Full bathrooms: 2
- Main level bathrooms: 2
Rooms
- Room types: Laundry, Bedroom 2, Bedroom 3, Dining Room, Family Room, Kitchen, Living Room, Primary Bedroom
Primary bedroom
- Features: Bathroom
- Level: Main
- Area: 154
- Dimensions: 11 x 14
Bedroom 2
- Level: Main
- Area: 132
- Dimensions: 11 x 12
Bedroom 3
- Level: Main
- Area: 90
- Dimensions: 9 x 10
Dining room
- Features: Builtin Features, Sliding Doors
- Level: Main
- Area: 72
- Dimensions: 8 x 9
Kitchen
- Level: Main
Living room
- Level: Main
- Area: 176
- Dimensions: 11 x 16
Heating
- Heat Pump
Cooling
- Heat Pump
Appliances
- Included: Dishwasher, Disposal, Free-Standing Range, Free-Standing Refrigerator, Electric Water Heater
Features
- High Speed Internet, Built-in Features, Bathroom, Pantry, Quartz
- Flooring: Laminate
- Doors: Sliding Doors
- Windows: Double Pane Windows, Vinyl Frames
- Basement: Crawl Space
Interior area
- Total structure area: 1,152
- Total interior livable area: 1,152 sqft
Property
Parking
- Parking features: Carport, Driveway
- Has carport: Yes
- Has uncovered spaces: Yes
Accessibility
- Accessibility features: One Level, Utility Room On Main, Walkin Shower, Accessibility
Features
- Stories: 1
- Patio & porch: Covered Deck, Porch
- Exterior features: Yard
- Fencing: Fenced
- Has view: Yes
- View description: Territorial
- Park: Sunset View M H Park
Lot
- Features: Level, SqFt 0K to 2999
Details
- Additional structures: Outbuilding
- Parcel number: M30959
- On leased land: Yes
- Lease amount: $620
- Land lease expiration date: 9223286400000
Construction
Type & style
- Home type: MobileManufactured
- Property subtype: Residential, Manufactured Home
Materials
- Vinyl Siding
- Foundation: Pillar/Post/Pier
- Roof: Composition
Condition
- Updated/Remodeled
- New construction: No
- Year built: 1979
Utilities & green energy
- Sewer: Public Sewer
- Water: Public
Community & HOA
Community
- Senior community: Yes
HOA
- Has HOA: No
- Amenities included: Management, Road Maintenance, Sewer, Water
Location
- Region: Brookings
Financial & listing details
- Price per square foot: $139/sqft
- Tax assessed value: $30,320
- Annual tax amount: $348
- Date on market: 9/2/2025
- Listing terms: Cash
- Road surface type: Paved
- Body type: Double Wide
Estimated market value
Not available
Estimated sales range
Not available
Not available
Price history
| Date | Event | Price |
|---|---|---|
| 8/24/2026 | Price change | $160,000-4.2%$139/sqft |
Source:  RMLS (OR) #634050525 Report a problem RMLS (OR) #634050525 Report a problem | ||
| 7/20/2026 | Price change | $167,000-2.9%$145/sqft |
Source: RMLS (OR) #634050525 Report a problem | ||
| 5/27/2026 | Price change | $172,000-5.5%$149/sqft |
Source: RMLS (OR) #634050525 Report a problem | ||
| 4/17/2026 | Listed for sale | $182,000-1.6%$158/sqft |
Source: RMLS (OR) #634050525 Report a problem | ||
| 10/14/2025 | Price change | $185,000-7%$161/sqft |
Source: RMLS (OR) #634050525 Report a problem | ||
| 9/2/2025 | Listed for sale | $199,000-17.1%$173/sqft |
Source: RMLS (OR) #634050525 Report a problem | ||
| 7/8/2022 | Sold | $240,000-12.7%$208/sqft |
Source: RMLS (OR) #22589996 Report a problem | ||
| 6/16/2022 | Pending sale | $275,000$239/sqft |
Source: RMLS (OR) #22589996 Report a problem | ||
| 5/31/2022 | Listed for sale | $275,000+150%$239/sqft |
Source: RMLS (OR) #22589996 Report a problem | ||
| 4/22/2021 | Sold | $110,000-4.3%$95/sqft |
Source: RMLS (OR) #21552074 Report a problem | ||
| 4/7/2021 | Pending sale | $115,000$100/sqft |
Source: RMLS (OR) #21552074 Report a problem | ||
| 3/14/2021 | Listed for sale | $115,000$100/sqft |
Source: RMLS (OR) #21552074 Report a problem | ||
| 3/13/2021 | Pending sale | $115,000$100/sqft |
Source: RMLS (OR) #21552074 Report a problem | ||
| 3/11/2021 | Listed for sale | $115,000$100/sqft |
Source: RMLS (OR) #21552074 Report a problem | ||
| 2/17/2021 | Pending sale | $115,000+187.5%$100/sqft |
Source: RMLS (OR) #21552074 Report a problem | ||
| 1/22/2014 | Sold | $40,000$35/sqft |
Source: RMLS (OR) #13417632 Report a problem | ||
Public tax history
| Year | Property taxes | Tax assessment |
|---|---|---|
| 2018 | $70 -61% | $8,940 -64.7% |
| 2017 | $179 | $25,350 |
| 2016 | -- | -- |
| 2015 | $165 -53% | $18,680 -53.2% |
| 2014 | $351 | $39,880 |
Find assessor info on the county website
Monthly payment
Climate risks
Neighborhood: 97415
Nearby schools
Schools provided by the listing agent
- Elementary: Kalmiopsis
- Middle: Azalea
- High: Brookings-Harbr
Source: RMLS (OR). This data may not be complete. We recommend contacting the local school district to confirm school assignments for this home.
Similar homes

- $155,5002 bd2 ba1.3k sqft16063 Driftwood Ln Space 8, Brookings, OR 97415Active
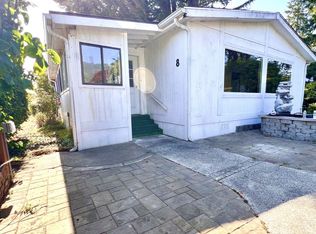
 MLS ID #689950373, Amanda Whittemore, Century 21 Agate Realty. RMLS (OR)
 - $165,0003 bd2 ba1.5k sqft15505 Oceanview Dr Space 47, Brookings, OR 97415Active
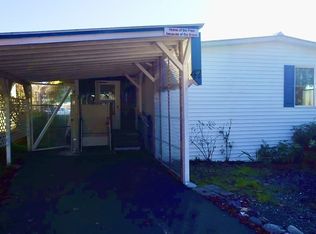 MLS ID #699859620, Tiffany Berg, Oregon Life Homes. RMLS (OR)
 - $189,0002 bd2 ba1.1k sqft97922 Lively Ln, Brookings, OR 97415Active
 MLS ID #730142745, Trina Mattoon, Pacific Coast Real Estate & Development, LLC. RMLS (OR)
 - $175,5002 bd2 ba1.4k sqft16063 Driftwood Ln Space 10, Brookings, OR 97415Active
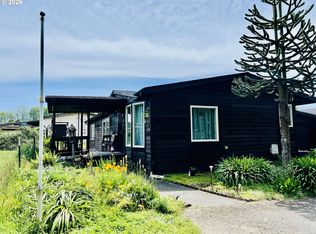 MLS ID #519410885, Amanda Whittemore, Century 21 Agate Realty. RMLS (OR)
 - $120,0003 bd2 ba1.3k sqft15889 Sunset Strip Space 62, Brookings, OR 97415For Sale
 MLS ID #220221986, Emerald Burton, eXp Realty, LLC. Oregon Datashare
 - $92,5003 bd2 ba924 sqft15505 Oceanview Dr Space 31, Brookings, OR 97415ActiveMLS ID #331481960, Patricia Piper, Century 21 Agate Realty. RMLS (OR)
- $130,0002 bd2 ba924 sqft98825 Pleasant Hill Dr Space 15, Brookings, OR 97415ActiveMLS ID #205222006, Denise Fugere-Thomas, Century 21 Agate Realty. RMLS (OR)
- $110,0002 bd2 ba980 sqft97883 Court St Space 31, Brookings, OR 97415ActiveMLS ID #162796136, Tami Baron, Century 21 Agate Realty. RMLS (OR)
- $195,0003 bd2 ba1.6k sqft96465 Coverdell Rd Spc 20, Brookings, OR 97415ActiveMLS ID #286617636, Denise Fugere-Thomas, Century 21 Agate Realty. RMLS (OR)
- $212,0002 bd2 ba1.3k sqft98126 W Benham Ln Spc 68, Brookings, OR 97415ActiveMLS ID #408645407, Rebecca Watwood, Century 21 Agate Realty. RMLS (OR)
- $83,0002 bd2 ba854 sqft15505 Oceanview Dr, Brookings, OR 97415ActiveMLS ID #452001211, Marie Curtis, RE/MAX Coast and Country. RMLS (OR)
- $89,9002 bd1 ba784 sqft97972 Hallway Rd Space 22, Brookings, OR 97415ActiveMLS ID #299138376, Karen Kennedy, RE/MAX Ultimate Coastal Properties. RMLS (OR)
- $198,0002 bd2 ba1k sqft98041 Hallway Rd Space 19, Brookings, OR 97415For SaleMLS ID #220214072, Holly Perzynski, Windermere Realty Trust. Oregon Datashare
- $145,0002 bd2 ba744 sqft19921 Whaleshead Rd #M1, Brookings, OR 97415ActiveMLS ID #415664994, Jennifer Gates, RE/MAX Coast and Country. RMLS (OR)
- $160,0002 bd1 ba800 sqft19921 Whaleshead Rd #B8, Brookings, OR 97415ActiveMLS ID #240298904, Emily Groves, Pacific Properties. RMLS (OR)
- $229,9503 bd2 ba1.6k sqft96465 Coverdell Rd Space 8, Brookings, OR 97415ActiveMLS ID #341886830, Amanda Whittemore, Century 21 Agate Realty. RMLS (OR)
- $110,0002 bd2 ba1k sqft19921 Whaleshead Rd #M4, Brookings, OR 97415ActiveMLS ID #773317158, Heather O'Connor, RE/MAX Ultimate Coastal Properties. RMLS (OR)
- $80,0002 bd2 ba740 sqft19921 Whaleshead Rd #M3, Brookings, OR 97415ActiveMLS ID #23621161, Jennifer Gates, RE/MAX Coast and Country. RMLS (OR)
