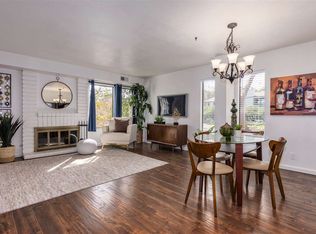
Spacious three-bedroom townhouse at the end of a cul-de-sac in a gorgeous, wooded setting. This beautiful home has level entry, and upstairs bedrooms. Enter through the relaxing flagstone front patio area that offers multiple storage closets. On the ground floor, find your main living space, complete with an updated half bathroom for convenience. An updated kitchen boasts beautiful natural wood cabinetry, granite counters, stainless single basin sink, vinyl tile flooring, all stainless-steel appliances, bar, and breakfast nook with bay window. The inviting great room area offers a formal dining space, recessed LED lighting, brick fireplace with gas starter, designer paint, and a sliding door to rear patio plus artificial turf yard. Upstairs, you’ll appreciate the convenience of three bedrooms plus two full bathrooms. Escape to the large primary suite with soaring ceilings, slider to balcony with Mt. Diablo views, two large closets, updated vanity, and a solid surface stall shower. Other highlights include: new roof in 2025, air conditioner replaced in 2014, Inside laundry room, modern textured ceilings, dual pane Simonton windows, and two-car carport. Conveniently located to Hidden Valley Park, HWY 4/680 commute, K-12 schools, community college, shopping, restaurants and more!
Sold for $570,000
$570,000
1589 Ashwood Dr, Martinez, CA 94553
3beds
1,533sqft
Townhouse
Built in 1976
1,306 Square Feet Lot
$594,000 Zestimate®
$372/sqft
$3,328 Estimated rent
Home value
$594,000
$564,000 - $624,000
$3,328/mo
Zestimate® history
Owner options
List your home for rent
$3,328/mo
Rent Zestimate®
Find your next renter with Zillow Rental Manager. Plus, with online applications, you can quickly screen prospective tenants – for free.
$3,328/mo
Rent Zestimate®
Refinance and save
$4,206/mo
Est. payment
Refinancing to a lower rate could help reduce your monthly payments and save thousands over the life of the loan.
$4,206/mo
Est. payment
Explore your selling options
Work with a Zillow partner agent
Leverage their expertise and Zillow's premium Showcase listings to get your home seen by more buyers.
Get startedList with your own agent
Get your home in front of millions of buyers by listing it on Zillow.
Learn how to do itSell it yourself
Take full control of how buyers see your home on Zillow by listing For Sale by Owner (FSBO).
List your homeWhat's special
Gorgeous wooded settingUpdated half bathroomStainless single basin sinkModern textured ceilingsEnd of a cul-de-sacFormal dining spaceAll stainless-steel appliances
Zillow last checked:
Listing updated:
Listed by:
Bradford Turnbloom DRE #01954115 925-768-9128,
Turnbloom Real Estate
Bought with:
Deana Anderson, DRE #02058779
Twin Oaks Real Estate Inc
Source: CCAR,MLS#: 41125908
Facts & features
Interior
Bedrooms & bathrooms
- Bedrooms: 3
- Bathrooms: 3
- Full bathrooms: 2
- Partial bathrooms: 1
Rooms
- Room types: 0.5 Bath, Main Entry, 3 Bedrooms, 2 Baths, Primary Bedrm Suite - 1, Utility Room
Bathroom
- Features: Shower Over Tub, Solid Surface, Tile, Updated Baths, Split Bath, Stall Shower, Closet
Kitchen
- Features: 220 Volt Outlet, Breakfast Bar, Breakfast Nook, Stone Counters, Dishwasher, Electric Range/Cooktop, Disposal, Microwave, Range/Oven Free Standing, Refrigerator, Updated Kitchen
Heating
- Forced Air
Cooling
- Central Air
Appliances
- Included: Dishwasher, Electric Range, Microwave, Free-Standing Range, Refrigerator, Dryer, Washer, Gas Water Heater
- Laundry: Laundry Room, In Unit, Cabinets
Features
- Storage, Breakfast Bar, Breakfast Nook, Updated Kitchen
- Flooring: Vinyl, Carpet
- Number of fireplaces: 1
- Fireplace features: Brick, Gas Starter, Living Room
Interior area
- Total structure area: 1,533
- Total interior livable area: 1,533 sqft
Property
Parking
- Total spaces: 2
- Parking features: Carport
- Garage spaces: 2
- Has carport: Yes
Features
- Levels: Two
- Stories: 2
- Exterior features: Garden/Play, Entry Gate
- Pool features: None, Community
- Fencing: Front Yard
Lot
- Size: 1,306 Square Feet
- Features: Cul-De-Sac, Level, Zero Lot Line, Back Yard
Details
- Parcel number: 1553200740
- Special conditions: Standard
Construction
Type & style
- Home type: Townhouse
- Architectural style: Contemporary
- Property subtype: Townhouse
Materials
- Wood Siding
- Foundation: Slab
- Roof: Composition
Condition
- Existing
- New construction: No
- Year built: 1976
Utilities & green energy
- Electric: No Solar, 220 Volts in Kitchen, 220 Volts in Laundry
- Sewer: Public Sewer
- Water: Public
Community & HOA
Community
- Subdivision: Ashwood
HOA
- Has HOA: Yes
- Amenities included: Clubhouse, Pool, Tennis Court(s)
- Services included: Common Area Maint, Maintenance Structure, Management Fee, Reserve Fund, Water/Sewer, Maintenance Grounds
- HOA fee: $560 monthly
- HOA name: VINE HILL HOA
- HOA phone: 800-610-0757
Location
- Region: Martinez
Financial & listing details
- Price per square foot: $372/sqft
- Tax assessed value: $645,000
- Date on market: 3/6/2026
Price history
| Date | Event | Price |
|---|---|---|
| 7/2/2026 | Sold | $570,000-5%$372/sqft |
Source:  CCAR #41125908 Report a problem CCAR #41125908 Report a problem | ||
| 6/20/2026 | Pending sale | $599,900$391/sqft |
Source: CCAR #41125908 Report a problem | ||
| 5/4/2026 | Price change | $599,900-4%$391/sqft |
Source: CCAR #41125908 Report a problem | ||
| 4/16/2026 | Price change | $624,900-3.8%$408/sqft |
Source: CCAR #41125908 Report a problem | ||
| 3/31/2026 | Price change | $649,900-3.7%$424/sqft |
Source: CCAR #41125908 Report a problem | ||
| 3/6/2026 | Listed for sale | $675,000-3.7%$440/sqft |
Source: CCAR #41125908 Report a problem | ||
| 6/9/2022 | Sold | $701,000+4.9%$457/sqft |
Source: CCAR #40994076 Report a problem | ||
| 5/25/2022 | Pending sale | $668,000$436/sqft |
Source:  bridgeMLS/CCAR/Bay East AOR #40994076 Report a problem bridgeMLS/CCAR/Bay East AOR #40994076 Report a problem | ||
| 5/20/2022 | Listed for sale | $668,000+57.2%$436/sqft |
Source: bridgeMLS/CCAR/Bay East AOR #40994076 Report a problem | ||
| 6/11/2015 | Sold | $425,000$277/sqft |
Source: CCAR #40696995 Report a problem | ||
Public tax history
| Year | Property taxes | Tax assessment |
|---|---|---|
| 2026 | -- | $645,000 -3% |
| 2025 | $8,323 +0.5% | $665,000 |
| 2024 | $8,285 +7.3% | $665,000 +8.1% |
| 2023 | $7,721 +21.6% | $615,000 +27.8% |
| 2022 | $6,352 +3% | $481,321 +2% |
| 2021 | $6,168 +2% | $471,884 +1% |
| 2020 | $6,049 +1.1% | $467,046 +2% |
| 2019 | $5,985 +2.4% | $457,889 +2% |
| 2018 | $5,843 +3.3% | $448,911 +2% |
| 2017 | $5,653 +2.6% | $440,110 +2% |
| 2016 | $5,511 +157.2% | $431,481 +207.3% |
| 2015 | $2,142 | $140,395 +2% |
| 2014 | $2,142 | $137,646 +0.5% |
| 2013 | -- | $137,025 +2% |
| 2012 | -- | $134,339 +2% |
| 2011 | -- | $131,706 +0.8% |
| 2010 | -- | $130,723 -0.2% |
| 2009 | -- | $131,034 +2% |
| 2008 | -- | $128,466 +2% |
| 2007 | -- | $125,948 +2% |
| 2006 | -- | $123,480 +2% |
| 2005 | -- | $121,060 +2% |
| 2004 | -- | $118,687 +1.9% |
| 2003 | -- | $116,513 +2% |
| 2002 | -- | $114,229 +2% |
| 2001 | -- | $111,990 |
Find assessor info on the county website
Neighborhood: 94553
Nearby homes
- $614,7003 bd3 ba1.5k sqft1591 Ashwood Dr, Martinez, CA 94553Off Market
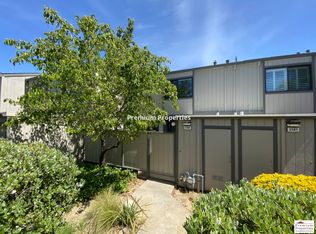
- $520,3002 bd2 ba1.3k sqft1587 Ashwood Dr, Martinez, CA 94553Off Market
- $525,2002 bd2 ba1.3k sqft1585 Ashwood Dr, Martinez, CA 94553Off Market

- $630,7003 bd3 ba1.5k sqft1583 Ashwood Dr, Martinez, CA 94553Off Market
- $594,8003 bd2 ba1.5k sqft1581 Ashwood Dr, Martinez, CA 94553Off Market
- $538,3002 bd3 ba1.3k sqft1595 Ashwood Dr UNIT 1, Martinez, CA 94553Off Market
- $610,1003 bd3 ba1.5k sqft1593 Ashwood Dr, Martinez, CA 94553Off Market
- $593,4002 bd3 ba1.3k sqft1595 Ashwood Dr, Martinez, CA 94553Off Market
Nearby schools
GreatSchools rating
- 7/10Hidden Valley Elementary SchoolGrades: K-5Distance: 0.5 mi
- 8/10Valley View Middle SchoolGrades: 6-8Distance: 2 mi
- 8/10College Park High SchoolGrades: 9-12Distance: 1.9 mi
Schools provided by the listing agent
- District: Mount Diablo (925) 682-8000
Source: CCAR. This data may not be complete. We recommend contacting the local school district to confirm school assignments for this home.
Get a cash offer in 3 minutes
Find out how much your home could sell for in as little as 3 minutes with a no-obligation cash offer.
Estimated market value
$594,000
Get a cash offer in 3 minutes
Find out how much your home could sell for in as little as 3 minutes with a no-obligation cash offer.
Estimated market value
$594,000
- California
- Contra Costa County
- Martinez
- 94553
- 1589 Ashwood Dr
Nearby cities
Nearby zip codes
Other Martinez Topics
