Welcome to peaceful country living in Meadow Wood Park Ranch Estates. This well maintained 3007sf brick home has a large living room with a wood burning fireplace, an open kitchen with breakfast area, a master suite with a walk-in closet, and a den that could serve as a fourth bedroom or office. Home sits on over 3 acres and includes a gated entry, concrete driveway, pipe fencing, a heated swimming pool, and a cabana with a built-in grill. A 30x36 workshop includes additional attached space for horse stalls and equipment storage. Excellent cul-de-sac lot with easy access into Terrell and DFW.
Sold
Price Unknown
1589 Brent Ave, Terrell, TX 75160
3beds
3,007sqft
Farm, Single Family Residence
Built in 1991
3.03 Acres Lot
$672,100 Zestimate®
$--/sqft
$3,575 Estimated rent
Home value
$672,100
$625,000 - $719,000
$3,575/mo
Zestimate® history
Owner options
List your home for rent
$3,575/mo
Rent Zestimate®
Find your next renter with Zillow Rental Manager. Plus, with online applications, you can quickly screen prospective tenants – for free.
$3,575/mo
Rent Zestimate®
Refinance and save
$360/mo
Est. payment
Refinancing to a lower rate could help reduce your monthly payments and save thousands over the life of the loan.
$360/mo
Est. payment
Explore your selling options
Work with a Zillow partner agent
Leverage their expertise and Zillow's premium Showcase listings to get your home seen by more buyers.
Get startedList with your own agent
Get your home in front of millions of buyers by listing it on Zillow.
Learn how to do itSell it yourself
Take full control of how buyers see your home on Zillow by listing For Sale by Owner (FSBO).
List your homeWhat's special
Heated swimming poolBreakfast areaWalk-in closetMaster suitePipe fencingExcellent cul-de-sac lotBuilt-in grill
Zillow last checked:
Listing updated:
Listed by:
Matt Oakley 0560284 972-551-1234,
Oakley Real Estate, LLC 972-551-1234
Bought with:
Steve Davies
Ebby Halliday, REALTORS
Source: NTREIS,MLS#: 20534020
Facts & features
Interior
Bedrooms & bathrooms
- Bedrooms: 3
- Bathrooms: 3
- Full bathrooms: 2
- 1/2 bathrooms: 1
Primary bedroom
- Features: En Suite Bathroom, Walk-In Closet(s)
- Level: First
- Dimensions: 14 x 17
Bedroom
- Features: Ceiling Fan(s)
- Level: First
- Dimensions: 12 x 15
Bedroom
- Features: Ceiling Fan(s)
- Level: First
- Dimensions: 14 x 15
Primary bathroom
- Features: Built-in Features, Double Vanity, En Suite Bathroom, Granite Counters, Garden Tub/Roman Tub, Linen Closet, Separate Shower
- Level: First
- Dimensions: 14 x 10
Breakfast room nook
- Features: Breakfast Bar, Ceiling Fan(s), Eat-in Kitchen, Granite Counters
- Level: First
- Dimensions: 12 x 15
Den
- Features: Ceiling Fan(s)
- Level: First
- Dimensions: 21 x 14
Other
- Features: Built-in Features, Double Vanity, Granite Counters, Garden Tub/Roman Tub, Jack and Jill Bath, Separate Shower
- Level: First
- Dimensions: 16 x 10
Half bath
- Features: Granite Counters
- Level: First
- Dimensions: 6 x 6
Kitchen
- Features: Breakfast Bar, Built-in Features, Ceiling Fan(s), Eat-in Kitchen, Granite Counters
- Level: First
- Dimensions: 13 x 15
Living room
- Features: Fireplace
- Level: First
- Dimensions: 20 x 30
Utility room
- Features: Built-in Features, Utility Room
- Level: First
- Dimensions: 6 x 8
Heating
- Central, Electric, Fireplace(s)
Cooling
- Central Air, Ceiling Fan(s), Electric
Appliances
- Included: Dishwasher, Electric Cooktop, Electric Oven, Electric Water Heater, Disposal, Microwave, Trash Compactor, Vented Exhaust Fan
- Laundry: Washer Hookup, Electric Dryer Hookup, Laundry in Utility Room
Features
- Built-in Features, Cathedral Ceiling(s), Decorative/Designer Lighting Fixtures, Double Vanity, Eat-in Kitchen, Granite Counters, High Speed Internet, Paneling/Wainscoting, Natural Woodwork, Walk-In Closet(s)
- Flooring: Carpet, Ceramic Tile
- Windows: Plantation Shutters
- Has basement: No
- Number of fireplaces: 1
- Fireplace features: Blower Fan, Family Room, Living Room, Masonry
Interior area
- Total interior livable area: 3,007 sqft
Property
Parking
- Total spaces: 2
- Parking features: Concrete, Driveway, Electric Gate, Garage, Gated, Oversized, Garage Faces Side, Boat, RV Access/Parking
- Attached garage spaces: 2
- Has uncovered spaces: Yes
Features
- Levels: One
- Stories: 1
- Patio & porch: Covered
- Exterior features: Outdoor Grill, Outdoor Living Area, Rain Gutters, Storage
- Has private pool: Yes
- Pool features: Cabana, In Ground, Outdoor Pool, Pool Cover, Pool, Private, Pool Sweep, Pool/Spa Combo
- Fencing: Cross Fenced,Fenced,Gate,Pipe
Lot
- Size: 3.03 Acres
- Features: Acreage, Cul-De-Sac, Hardwood Trees, Subdivision, Few Trees
Details
- Additional structures: Cabana, Outbuilding, RV/Boat Storage, Storage, Workshop, Barn(s), Stable(s)
- Parcel number: 31282
- Horses can be raised: Yes
Construction
Type & style
- Home type: SingleFamily
- Architectural style: Traditional,Detached,Farmhouse
- Property subtype: Farm, Single Family Residence
Materials
- Brick
- Foundation: Slab
- Roof: Composition
Condition
- Year built: 1991
Utilities & green energy
- Sewer: Septic Tank
- Water: Community/Coop
- Utilities for property: Electricity Available, Electricity Connected, Septic Available, Separate Meters, Water Available
Community & HOA
Community
- Features: Boat Facilities, Fishing, Lake, Community Mailbox
- Subdivision: Meadow Wood Park Ranch II
HOA
- Has HOA: Yes
- Services included: All Facilities, Maintenance Grounds
- HOA fee: $360 annually
- HOA name: Meadow Wood Park HOA
- HOA phone: 999-999-9999
Location
- Region: Terrell
Financial & listing details
- Tax assessed value: $650,500
- Annual tax amount: $7,621
- Date on market: 2/15/2024
- Cumulative days on market: 19 days
- Listing terms: Cash,Conventional,VA Loan
- Electric utility on property: Yes
- Road surface type: Asphalt, Concrete
Price history
| Date | Event | Price |
|---|---|---|
| 3/28/2024 | Sold | -- |
Source: NTREIS #20534020 Report a problem | ||
| 3/18/2024 | Pending sale | $679,900$226/sqft |
Source: NTREIS #20534020 Report a problem | ||
| 3/5/2024 | Contingent | $679,900$226/sqft |
Source: NTREIS #20534020 Report a problem | ||
| 2/15/2024 | Listed for sale | $679,900$226/sqft |
Source: NTREIS #20534020 Report a problem | ||
Public tax history
| Year | Property taxes | Tax assessment |
|---|---|---|
| 2025 | $11,444 +1.3% | $650,500 -3% |
| 2024 | $11,293 +131.7% | $670,630 +48.8% |
| 2023 | $4,875 +0.8% | $450,798 +10% |
| 2022 | $4,834 +1.4% | $409,816 +10% |
| 2021 | $4,766 +0.5% | $372,560 +10% |
| 2020 | $4,743 | $338,691 +10% |
| 2019 | -- | $307,901 +10% |
| 2018 | $4,682 | $279,910 +5.9% |
| 2017 | $4,682 +0.5% | $264,440 +12.8% |
| 2016 | $4,658 -7.3% | $234,480 +0.6% |
| 2015 | $5,026 | $233,030 -0.9% |
| 2014 | $5,026 | $235,220 -0.9% |
| 2013 | -- | $237,400 -0.9% |
| 2012 | -- | $239,590 -0.9% |
| 2011 | -- | $241,780 -0.9% |
| 2010 | -- | $243,960 -0.9% |
| 2009 | -- | $246,160 -1.7% |
| 2008 | -- | $250,530 +4.9% |
| 2007 | -- | $238,750 +1.9% |
| 2006 | -- | $234,260 -2.9% |
| 2005 | -- | $241,310 +8.1% |
| 2004 | -- | $223,130 |
Find assessor info on the county website
Neighborhood: 75160
Nearby homes
- $400,000-- bd2 ba2.6k sqft1575 Brent Ave, Terrell, TX 75160Off Market
- $464,8003 bd2 ba1.8k sqft1493 Brent Ave, Terrell, TX 75160Off Market
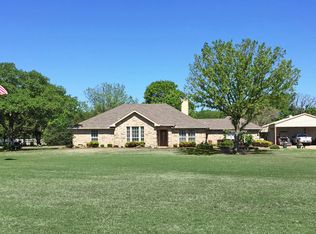
- $--3 bd2 ba1.8k sqft1592 Brent Ave, Terrell, TX 75160Sold
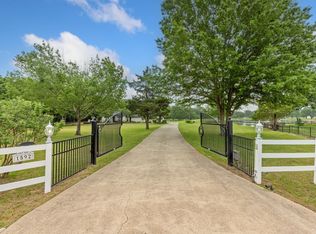
- $520,200-- bd-- ba2.5k sqft1586 Brent Ave, Terrell, TX 75160Off Market
- $259,250-- bd-- ba-- sqftBrent Ave, Terrell, TX 75160Off Market
- $487,000-- bd-- ba2k sqft1415 Meadow Way, Terrell, TX 75160Off Market
- $--3 bd2 ba2.3k sqft1529 Meadow Way, Terrell, TX 75160Sold
- $432,500-- bd2 ba2.8k sqft1585 Meadow Way, Terrell, TX 75160Off Market
Nearby schools
GreatSchools rating
- 3/10Gilbert Willie Sr Elementary SchoolGrades: K-5Distance: 3 mi
- 3/10Herman Furlough Jr Middle SchoolGrades: 6-8Distance: 4.6 mi
- 3/10Terrell High SchoolGrades: 9-12Distance: 5.8 mi
Schools provided by the listing agent
- Elementary: Gilbert Willie, Sr.
- Middle: Furlough
- High: Terrell
- District: Terrell ISD
Source: NTREIS. This data may not be complete. We recommend contacting the local school district to confirm school assignments for this home.
Get a cash offer in 3 minutes
Find out how much your home could sell for in as little as 3 minutes with a no-obligation cash offer.
Estimated market value
$672,100
Get a cash offer in 3 minutes
Find out how much your home could sell for in as little as 3 minutes with a no-obligation cash offer.
Estimated market value
$672,100
- Texas
- Kaufman County
- Terrell
- 75160
- 1589 Brent Ave
