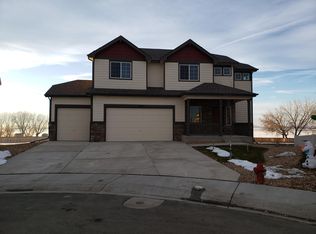
Kansas floorplan by Journey Homes -- 3 bed, 2.5 bath with full finished basement/fourth bedroom and plenty of storage. Peekaboo mountain/reservoir views with open space across the street and children's park at the end of the street. Zoned for Rangeview Elementary School with bus stop at the end of the street by the park. ADT system installed, monitoring at tenant expense. Roomy garage with third-car bump out in back, two large windows and side door to yard. Sizeable primary suite featuring extended deep soaker tub and walk-in closet. Large yard with extended stamped patio, 9-foot-by-9-foot shed on concrete pad, brand new landscaping rock and space with drip system for in-ground vegetable gardening plus plenty of room for container gardening. Kitchen features a pantry, brand new refrigerator, newer dishwasher and a gas range. Brand new washer and dryer stay in spacious, bright laundry room. Up to three pets allowed. Maximum of two cats with signing of two-year lease. Refundable pet deposit is $300 plus monthly non-refundable fee of $35 per pet less than 50 pounds or $70 per pet over 50 pounds. Non-refundable $500 deposit for carpet cleaning collected at time of lease signing will be put toward carpet care at time of move-out. Trash, metro district fees and six months of irrigation water included in rent; tenant responsible for all other utilities, lawn/yard care and snow removal.
This property is off market, which means it's not currently listed for sale or rent on Zillow. This may be different from what's available on other websites or public sources.