Skip main navigation
Closed
  • Listed by: Keller Williams Chesterfield • Lance Merrick • Contact: 727-488-7177
    Bought with: RE/MAX Results
    Price Unknown

    1589 Matlock Dr, Florissant, MO 63031

    3beds
    1,924sqft
    Single Family Residence
    Built in 1968
    0.25 Acres Lot
    $244,700 Zestimate®
    $--/sqft
    $2,244 Estimated rent

    Home value

    $244,700

    $225,000 - $267,000

    $2,244/mo

    Zestimate® history
    Loading
    Loading...

    Owner options

    List your home for rent

    $2,244/mo

    Rent Zestimate®

    Find your next renter with Zillow Rental Manager. Plus, with online applications, you can quickly screen prospective tenants – for free.

    Learn more

    $2,244/mo

    Rent Zestimate®

    Refinance and save

    Refinancing to a lower rate could help reduce your monthly payments and save thousands over the life of the loan.

    See today's rates

    Explore your selling options

    Work with a Zillow partner agent

    Leverage their expertise and Zillow's premium Showcase listings to get your home seen by more buyers.

    Get started

    List with your own agent

    Get your home in front of millions of buyers by listing it on Zillow.

    Learn how to do it

    Sell it yourself

    Take full control of how buyers see your home on Zillow by listing For Sale by Owner (FSBO).

    List your home

    What's special

    Stone woodburning fireplaceRustic beamsFully fenced level backyardWorkshop areaLoft storageGranite countertopsSprawling brick ranch
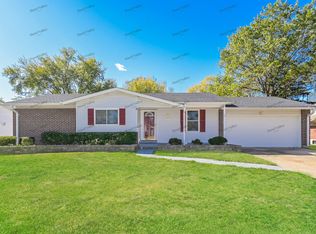
    This is it! The sprawling brick ranch you've been waiting for w/ 3 large bedrooms, 3 full baths & over 1900 sq ft! The inviting living room w/ hardwood floors, stone woodburning fireplace & arched pony wall creates an open feel adjacent to the bright eat-in kitchen w/ center island, ss refrigerator, dbl sink, electric oven/range, granite countertops, canned lighting & ample cabinet space. The sliding glass door leads to the large patio perfect for summer cookouts & enjoying the fully fenced, level backyard. Enormous primary bedroom (think cali-king) w/ ensuite full bath & walk in closet, another living space/Family room w/ rustic beams, 2 more large bedrooms & full bath complete the main level. The rear entry 2 car garage has loft storage & all the privacy & space for outdoor gear +. The lower level is partially finished w/ large rec rm, bonus rm, workshop area, full bathroom & utility/laundry rm. Convenient location w/ sidewalks, near area parks & walkable to nearby Hazelwood schools!

    Zillow last checked:

    Listing updated:

    Listed by:

    Lance Merrick 727-488-7177,

    Keller Williams Chesterfield

    Bought with:

    Krista Hartmann, 2014038071

    RE/MAX Results

    Source: MARIS,MLS#: 24078495MLS LogoOriginating MLS: St. Louis Association of REALTORS

    Facts & features

    Interior

    Bedrooms & bathrooms
    • Bedrooms: 3
    • Bathrooms: 3
    • Full bathrooms: 3
    • Main level bathrooms: 2
    • Main level bedrooms: 3
    Heating
    • Forced Air, Natural Gas
    Cooling
    • Ceiling Fan(s), Central Air, Electric
    Appliances
    • Included: Gas Water Heater, Dishwasher, Disposal, Microwave, Electric Range, Electric Oven, Refrigerator, Stainless Steel Appliance(s)
    Features
    • Kitchen/Dining Room Combo, Bookcases, Walk-In Closet(s), Kitchen Island, Eat-in Kitchen, Granite Counters, Shower, Entrance Foyer
    • Flooring: Carpet, Hardwood
    • Doors: Sliding Doors
    • Windows: Window Treatments, Storm Window(s)
    • Basement: Full,Partially Finished
    • Number of fireplaces: 1
    • Fireplace features: Wood Burning, Living Room
    Interior area
    • Total structure area: 1,924
    • Total interior livable area: 1,924 sqft
    • Finished area above ground: 1,894
    • Finished area below ground: 30

    Property

    Parking
    • Total spaces: 2
    • Parking features: Attached, Garage, Garage Door Opener, Off Street
    • Attached garage spaces: 2
    Features
    • Levels: One
    • Patio & porch: Patio, Covered
    Lot
    • Size: 0.25 Acres
    • Dimensions: 80 x 138
    • Features: Level, Near Public Transit
    Details
    • Parcel number: 05J420204
    • Special conditions: Standard

    Construction

    Type & style
    • Home type: SingleFamily
    • Architectural style: Traditional,Ranch
    • Property subtype: Single Family Residence
    Materials
    • Brick, Vinyl Siding
    Condition
    • Year built: 1968

    Utilities & green energy

    • Sewer: Public Sewer
    • Water: Public

    Community & HOA

    Community
    • Security: Smoke Detector(s)
    • Subdivision: Wedgwood Green Heritage Hill 2
    Location
    • Region: Florissant

    Financial & listing details

    • Tax assessed value: $221,300
    • Annual tax amount: $3,191
    • Date on market: 1/2/2025
    • Cumulative days on market: 29 days
    • Listing terms: Cash,Conventional,FHA,VA Loan
    • Ownership: Private
    • Road surface type: Concrete

    Price history

    DateEventPrice
    3/25/2025Sold--
    Source: MARIS #24078495 Report a problem
    2/4/2025Pending sale$237,500$123/sqft
    Source: MARIS #24078495 Report a problem
    1/30/2025Price change$237,500-5%$123/sqft
    Source: MARIS #24078495 Report a problem
    1/2/2025Listed for sale$249,900$130/sqft
    Source: MARIS #24078495 Report a problem
    12/21/2000Sold--
    Source: Public Record Report a problem
    7/23/1999Sold--
    Source: Public Record Report a problem

    Public tax history

    YearProperty taxesTax assessment
    2025$3,587 +12.4%$42,050 +15%
    2024$3,191 +0.1%$36,580
    2023$3,187 +0.8%$36,580 +13.1%
    2022$3,161 +1.5%$32,340
    2021$3,116 +9%$32,340 +17.1%
    2020$2,859 +7.1%$27,610
    2019$2,670 $27,610 +14.7%
    2018$2,670 $24,070
    2017$2,670 +0.1%$24,070 +0.1%
    2016$2,667 -1.3%$24,050
    2015$2,701 $24,050 +7.8%
    2014$2,701 +13.4%$22,310
    2013$2,382 $22,310 +0.9%
    2012-- $22,120
    2011-- $22,120 -19.5%
    2010$2,735 +6.1%$27,480
    2009$2,578 -6%$27,480 -14.6%
    2008$2,742 +9.5%$32,190
    2007$2,503 $32,190 +15.7%
    2006$2,503 +2.4%$27,820
    2005$2,445 +41.2%$27,820 +33.3%
    2003$1,732 +4.8%$20,870 +0%
    2002$1,652 +16.1%$20,860
    2001$1,423 $20,860
    Find assessor info on the county website

    Neighborhood: 63031

    Nearby schools

    GreatSchools rating
    Schools provided by the listing agent
    • Elementary: Brown Elem.
    • Middle: North Middle
    • High: Hazelwood Central High

    Source: MARIS. This data may not be complete. We recommend contacting the local school district to confirm school assignments for this home.

    Get a cash offer in 3 minutes
    Find out how much your home could sell for in as little as 3 minutes with a no-obligation cash offer.
    Estimated market value
    $244,700
    Get a cash offer in 3 minutes
    Find out how much your home could sell for in as little as 3 minutes with a no-obligation cash offer.
    Estimated market value
    $244,700