Skip main navigation
Off market
  • $453,400

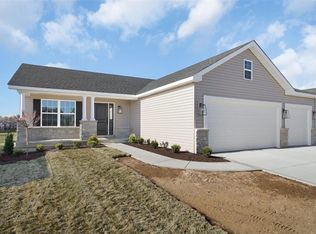
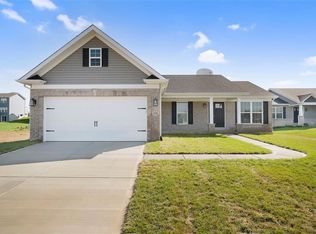
    1589 Misty River Dr, Saint Paul, MO 63366

    3beds
    1,664sqft
    Single Family Residence
    Built in 2025
    -- sqft lot
    $453,400 Zestimate®
    $272/sqft
    $2,621 Estimated rent

    Home value

    $453,400

    $431,000 - $476,000

    $2,621/mo

    Zestimate® history
    Loading
    Loading...

    Owner options

    List your home for rent

    $2,621/mo

    Rent Zestimate®

    Find your next renter with Zillow Rental Manager. Plus, with online applications, you can quickly screen prospective tenants – for free.

    Learn more

    $2,621/mo

    Rent Zestimate®

    Refinance and save

    $2,883/mo

    Est. payment

    Refinancing to a lower rate could help reduce your monthly payments and save thousands over the life of the loan.

    See today's rates

    $2,883/mo

    Est. payment

    Explore your selling options

    Work with a Zillow partner agent

    Leverage their expertise and Zillow's premium Showcase listings to get your home seen by more buyers.

    Get started

    List with your own agent

    Get your home in front of millions of buyers by listing it on Zillow.

    Learn how to do it

    Sell it yourself

    Take full control of how buyers see your home on Zillow by listing For Sale by Owner (FSBO).

    List your home

    What's special

    Wood burning fireplaceInsulated carriage garage doorQuartz countertopsDouble bowl vanitiesPocket doorsWalk in pantryLarge island

    Vaulted Ceilings in the Foyer, Great Room, Kitchen & Breakfast Room Wood Burning Fireplace with Black Marble Surround Laminate Flooring Can Lighting 42" White, Soft Close Kitchen Cabinets and Drawers Large Island with overhang Slide Out Waste Basket in Kitchen Island Quartz Countertops w/ 9" Deep Undermount SS Sink Arbor Kitchen Pulldown Faucet Stainless Appliances Including a Smoothtop, Self Cleaning Range, Microwave and Dishwasher Walk In Pantry Double Bowl Vanities in Master Bath w/ Drawers 5' Shower in Master Bath w/ Transom Window Above Pocket Doors at Master Bath and Master Closet Wave/Rectangular Sink Bowls in Baths w/ Upgraded Counters & Moen Faucets 5 Panel Interior Doors w/ Matte Black Hardware 4 1/4" Baseboards Custom Paint Insulated Carriage Garage Door w/ Opener Egress Window Rough In for Future Bath in LL Upgrade Front Door & Sidelight w/ Handle set 16' W x 14' D Patio Fully Sodded Yard

    This property is not currently displayed as for sale or rent on Zillow. This may be different from what's on other websites or public sources.

    Zillow last checked:

    Listing updated:

    Source: T.R. Hughes HomesMLS Logo

    Facts & features

    Interior

    Bedrooms & bathrooms
    • Bedrooms: 3
    • Bathrooms: 2
    • Full bathrooms: 2
    Heating
    • Natural Gas, Forced Air
    Cooling
    • Central Air
    Interior area
    • Total interior livable area: 1,664 sqft

    Property

    Parking
    • Total spaces: 3
    • Parking features: Garage
    • Garage spaces: 3
    Features
    • Levels: 1.0
    • Stories: 1
    Details
    • Parcel number: 20012D0990003870000000

    Construction

    Type & style
    • Home type: SingleFamily
    • Property subtype: Single Family Residence
    Condition
    • New Construction
    • New construction: Yes
    • Year built: 2025
    Details
    • Builder name: T.R. Hughes Homes

    Community & HOA

    Community
    • Subdivision: The Grove at Riverdale
    Location
    • Region: Saint Paul

    Financial & listing details

    • Price per square foot: $272/sqft
    • Tax assessed value: $70,000
    • Annual tax amount: $3,974
    • Date on market: 1/2/2025

    Price history

    DateEventPrice
    1/30/2025Listing removed$445,900$268/sqft
    Source: T.R. Hughes Homes Report a problem
    1/2/2025Listed for sale$445,900+7.2%$268/sqft
    Source: T.R. Hughes Homes Report a problem
    12/31/2024Listing removed$415,900$250/sqft
    Source: MARIS #24049521 Report a problem
    12/10/2024Price change$415,900-1.2%$250/sqft
    Source: MARIS #24049521 Report a problem
    12/3/2024Price change$420,900-1.2%$253/sqft
    Source: MARIS #24049521 Report a problem
    11/14/2024Price change$425,900-2.3%$256/sqft
    Source: MARIS #24049521 Report a problem
    10/29/2024Price change$435,900-2.2%$262/sqft
    Source: MARIS #24049521 Report a problem
    10/8/2024Listed for sale$445,900$268/sqft
    Source: MARIS #24049521 Report a problem
    9/24/2024Pending sale$445,900$268/sqft
    Source: MARIS #24049521 Report a problem
    8/9/2024Listed for sale$445,900$268/sqft
    Source: MARIS #24049521 Report a problem

    Public tax history

    YearProperty taxesTax assessment
    2025$3,974 +506.5%$13,300 +27.3%
    2024$655 +0.1%$10,450
    2023$655 +27.9%$10,450 +37.5%
    2022$512 $7,600
    Find assessor info on the county website

    Neighborhood: 63366

    Nearby schools

    GreatSchools rating
    Schools provided by the MLS
    • Elementary: WESTHOFF ELEM.
    • Middle: FT. ZUMWALT NORTH MIDDLE
    • High: FT. ZUMWALT NORTH HIGH
    • District: FT. ZUMWALT R-II

    Source: T.R. Hughes Homes. This data may not be complete. We recommend contacting the local school district to confirm school assignments for this home.

    Get a cash offer in 3 minutes
    Find out how much your home could sell for in as little as 3 minutes with a no-obligation cash offer.
    Estimated market value
    $453,400
    Get a cash offer in 3 minutes
    Find out how much your home could sell for in as little as 3 minutes with a no-obligation cash offer.
    Estimated market value
    $453,400