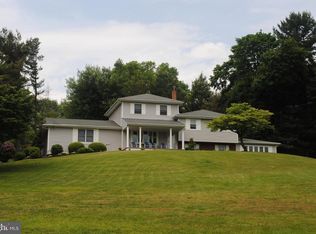
Location, location, location! Welcome to 1589 Montvale Circle, a fantastic two story Colonial home set on 1.7 beautiful acres in West Bradford in the Crestmont Farms neighborhood. A rare opportunity to own this well-built home in a great location. As you enter the home from the charming covered front porch into the hallway, on the right you'll find the cozy and inviting formal living room complete with a large bay window overlooking the beautiful countryside and completed with a fireplace to keep you cozy and warm on those chilly winter nights. Continuing on to the formal dining room you'll notice the extra large window where you can enjoy watching the seasons change and the fruits grow out in the backyard. The eat-in kitchen awaits for all the new memories to be created. More great features of this home is the family room, half bath and enclosed porch out back. The back yard is flat, open, and has a large storybook like tree to have so much fun under it for the perfect amount of shade and space for those hot summer days. Fruit trees and a firepit are more bonuses to this already terrific home! Please take a moment to stand out back to take it all in and think of all of the possibilities. (Realtors-Please check with the township for all opportunities. There is so much space between the ample parking in garage, driveway, backyard and also there is an additional parking space in front from road for even more spaces.) There is ample space upstairs in any of the four bedrooms. The master bedroom does have a walk-in closet and a full bathroom. Pull down steps for even more storage space in the attic or make your way down to the basement to a fresh and clean and dry basement. Complete with all of the amenities to be able to move right in! Let's not forget the 3-car garage with electric and lighting. This bonus space can be used for your vehicles, storage or your working shop area! This home offers so much and it's just waiting for the new owners to bring their vision to it and make it happen! Don't wait to see this fantastic home! It won't last! Recent Home Inspection report can be found in the attached document section. Photos just added 8-14-2023. Going Active August 18th. Many items in the Sellers Disclosure have the original warranty info. I will try to include either in Documents or at the home site itself. Seller has set an offer deadline and is requesting highest and best by 4pm on Monday August 28th, with Sellers acceptance date of August 30th. *New garage door being installed 8-18-2023 (am) Showings will still continue through the installation. This property has has a perfect location with a West Chester address in the award winning Downingtown School District, this is a rare find in today's market. Schedule your tour today!
Sold for $505,000
Street View
$505,000
1589 Montvale Cir, West Chester, PA 19380
4beds
2,068sqft
Single Family Residence
Built in 1962
1.7 Acres Lot
$613,200 Zestimate®
$244/sqft
$3,674 Estimated rent
Home value
$613,200
$583,000 - $650,000
$3,674/mo
Zestimate® history
Owner options
List your home for rent
$3,674/mo
Rent Zestimate®
Find your next renter with Zillow Rental Manager. Plus, with online applications, you can quickly screen prospective tenants – for free.
$3,674/mo
Rent Zestimate®
Refinance and save
$3,276/mo
Est. payment
Refinancing to a lower rate could help reduce your monthly payments and save thousands over the life of the loan.
$3,276/mo
Est. payment
Explore your selling options
Work with a Zillow partner agent
Leverage their expertise and Zillow's premium Showcase listings to get your home seen by more buyers.
Get startedList with your own agent
Get your home in front of millions of buyers by listing it on Zillow.
Learn how to do itSell it yourself
Take full control of how buyers see your home on Zillow by listing For Sale by Owner (FSBO).
List your homeWhat's special
Formal dining roomHalf bathMaster bedroomAdditional parking spaceWalk-in closetAmple parkingFruit trees
Zillow last checked:
Listing updated:
Listed by:
Lori Vorgang 610-329-4789,
United Real Estate
Bought with:
Lori Vorgang, RS279776
United Real Estate
Source: Bright MLS,MLS#: PACT2050382
Facts & features
Interior
Bedrooms & bathrooms
- Bedrooms: 4
- Bathrooms: 3
- Full bathrooms: 2
- 1/2 bathrooms: 1
- Main level bathrooms: 3
- Main level bedrooms: 4
Rooms
- Room types: Living Room, Dining Room, Bedroom 2, Bedroom 3, Bedroom 4, Kitchen, Family Room, Bedroom 1, Bathroom 1, Bathroom 2
Basement
- Area: 0
Heating
- Baseboard, Oil, Propane
Cooling
- None
Appliances
- Included: Microwave, Built-In Range, Dishwasher, Dryer, ENERGY STAR Qualified Refrigerator, Washer, Water Heater
- Laundry: In Basement, Washer In Unit, Dryer In Unit
Features
- Attic, Ceiling Fan(s), Dining Area, Floor Plan - Traditional, Kitchen - Country, Eat-in Kitchen, Pantry, Other, Dry Wall
- Flooring: Carpet, Hardwood, Laminate, Wood
- Windows: Bay/Bow
- Basement: Drainage System,Concrete,Sump Pump,Unfinished,Windows,Full
- Number of fireplaces: 1
- Fireplace features: Glass Doors, Gas/Propane
Interior area
- Total structure area: 2,068
- Total interior livable area: 2,068 sqft
- Finished area above ground: 2,068
- Finished area below ground: 0
Property
Parking
- Total spaces: 11
- Parking features: Storage, Built In, Garage Faces Side, Inside Entrance, Oversized, Asphalt, Driveway, Attached
- Attached garage spaces: 3
- Uncovered spaces: 8
Accessibility
- Accessibility features: None
Features
- Levels: Two
- Stories: 2
- Pool features: None
Lot
- Size: 1.7 Acres
- Features: Cleared, Cul-De-Sac, Front Yard, Level, Open Lot, Wooded
Details
- Additional structures: Above Grade, Below Grade
- Parcel number: 5005 0159.4100
- Zoning: RESIDENTIAL
- Special conditions: Standard
Construction
Type & style
- Home type: SingleFamily
- Architectural style: Colonial
- Property subtype: Single Family Residence
Materials
- Aluminum Siding, Stone
- Foundation: Concrete Perimeter
- Roof: Pitched,Shingle
Condition
- Average
- New construction: No
- Year built: 1962
Utilities & green energy
- Sewer: On Site Septic
- Water: Well
Community & HOA
Community
- Subdivision: Crestmont Farms
HOA
- Has HOA: No
Location
- Region: West Chester
- Municipality: WEST BRADFORD TWP
Financial & listing details
- Price per square foot: $244/sqft
- Tax assessed value: $149,480
- Annual tax amount: $5,024
- Date on market: 8/18/2023
- Listing agreement: Exclusive Right To Sell
- Listing terms: Cash,Conventional
- Inclusions: Refrigerator, Washer, Dryer And Riding Lawn Mower. All In "as-is" Condition.
- Exclusions: Personal Items.
- Ownership: Fee Simple
Price history
| Date | Event | Price |
|---|---|---|
| 10/5/2023 | Sold | $505,000+3.3%$244/sqft |
Source:  Bright MLS #PACT2050382 Report a problem Bright MLS #PACT2050382 Report a problem | ||
| 9/26/2023 | Pending sale | $489,000$236/sqft |
Source: Bright MLS #PACT2050382 Report a problem | ||
| 8/29/2023 | Contingent | $489,000$236/sqft |
Source: Bright MLS #PACT2050382 Report a problem | ||
| 8/18/2023 | Listed for sale | $489,000$236/sqft |
Source: Bright MLS #PACT2050382 Report a problem | ||
Public tax history
| Year | Property taxes | Tax assessment |
|---|---|---|
| 2025 | $5,437 +1.7% | $149,480 |
| 2024 | $5,346 +3.3% | $149,480 |
| 2023 | $5,173 +3% | $149,480 |
| 2022 | $5,024 +2.5% | $149,480 |
| 2021 | $4,900 +194.8% | $149,480 |
| 2020 | $1,662 -64.8% | $149,480 |
| 2019 | $4,716 | $149,480 |
| 2018 | $4,716 +9900.5% | $149,480 |
| 2017 | $47 -98.9% | $149,480 |
| 2016 | $4,384 | $149,480 |
| 2015 | $4,384 | $149,480 |
| 2014 | $4,384 | $149,480 |
| 2013 | -- | $149,480 |
| 2012 | -- | $149,480 |
| 2011 | -- | $149,480 |
| 2010 | -- | $149,480 |
| 2009 | -- | $149,480 |
| 2008 | -- | $149,480 |
| 2007 | -- | $149,480 |
| 2006 | -- | $149,480 |
| 2005 | -- | $149,480 |
| 2004 | -- | $149,480 |
| 2003 | -- | $149,480 |
| 2000 | -- | $149,480 |
Find assessor info on the county website
Neighborhood: 19380
Nearby homes
- $607,8003 bd2 ba3.7k sqft1593 Montvale Cir, West Chester, PA 19380Off Market
- $572,7003 bd2 ba1.5k sqft1585 Montvale Cir, West Chester, PA 19380Off Market
- $663,6004 bd3 ba2.6k sqft1583 Montvale Cir, West Chester, PA 19380Off Market
- $--6.26 AcresSaint Andrews Dr, West chester, PA 19380Off Market
- $465,4004 bd2 ba1.6k sqft1592 Montvale Cir, West Chester, PA 19380Off Market
- $1,047,2004 bd3 ba5.5k sqft1148 Saint Andrews Dr, West Chester, PA 19380Off Market
- $558,7004 bd2 ba2k sqft1579 Montvale Cir, West Chester, PA 19380Off Market
- $481,3003 bd1 ba1.5k sqft1582 Montvale Cir, West Chester, PA 19380Off Market
Nearby schools
GreatSchools rating
- 8/10Bradford Hgts El SchoolGrades: K-5Distance: 2.2 mi
- 8/10Downington Middle SchoolGrades: 7-8Distance: 3.9 mi
- 9/10Downingtown High School West CampusGrades: 9-12Distance: 3.8 mi
Schools provided by the listing agent
- Elementary: Bradford Hights
- Middle: Downington
- High: Downingtown Hs West Campus
- District: Downingtown Area
Source: Bright MLS. This data may not be complete. We recommend contacting the local school district to confirm school assignments for this home.
Get a cash offer in 3 minutes
Find out how much your home could sell for in as little as 3 minutes with a no-obligation cash offer.
Estimated market value
$613,200
Get a cash offer in 3 minutes
Find out how much your home could sell for in as little as 3 minutes with a no-obligation cash offer.
Estimated market value
$613,200
- Pennsylvania
- Chester County
- West Chester
- 19380
- 1589 Montvale Cir
Nearby cities
Nearby neighborhoods
Nearby zip codes
Other West Chester Topics
