Skip main navigation
Off market
  • $457,200

    1589 Morrison Farms Dr, Blacklick, OH 43004

    4beds
    3,083sqft
    Single Family Residence
    Built in 2005
    -- sqft lot
    $457,200 Zestimate®
    $148/sqft
    $2,745 Estimated rent

    Home value

    $457,200

    $434,000 - $480,000

    $2,745/mo

    Zestimate® history
    Loading
    Loading...

    Owner options

    List your home for rent

    $2,745/mo

    Rent Zestimate®

    Find your next renter with Zillow Rental Manager. Plus, with online applications, you can quickly screen prospective tenants – for free.

    Learn more

    $2,745/mo

    Rent Zestimate®

    Refinance and save

    $3,051/mo

    Est. payment

    Refinancing to a lower rate could help reduce your monthly payments and save thousands over the life of the loan.

    See today's rates

    $3,051/mo

    Est. payment

    Explore your selling options

    Work with a Zillow partner agent

    Leverage their expertise and Zillow's premium Showcase listings to get your home seen by more buyers.

    Get started

    List with your own agent

    Get your home in front of millions of buyers by listing it on Zillow.

    Learn how to do it

    Sell it yourself

    Take full control of how buyers see your home on Zillow by listing For Sale by Owner (FSBO).

    List your home

    What's special

    Electric fireplaceCherry cabinetry

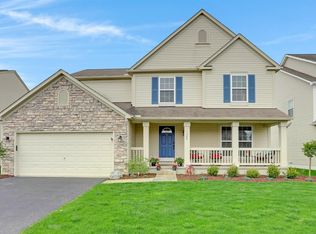
    Welcome to this spacious *unfurnished* single-family home nestled in the highly desirable Morrison Farms Community in Blacklick, Ohio, within the Licking Heights School District. With 4 bedrooms, 2 full and 2 half baths, and 3,083 total square feet of living space, there's room for everyone here!! Step inside and you're greeted by wide plank wood laminate flooring that runs through the entryway, kitchen, and family room durable and good-looking! The first floor features 9-foot ceilings, cherry cabinetry, an electric fireplace, and newer carpet in the living and dining rooms. The kitchen sink area opens directly to the living room, creating a natural flow for everyday living and entertaining and comes equipped with an electric range, refrigerator, dishwasher, microwave, and disposal. First floor laundry with electric washer/dryer hookups and cabinetry for added storage keeps everything organized and accessible! Storage is not an issue here you'll find plenty of closet space throughout the home along with additional storage in multiple areas! Head upstairs and you'll find all four bedrooms with newer carpet throughout. The owner's suite includes plenty of closet space and a private ensuite with a dual vanity, linen closet, soaker tub, and separate shower! The full finished basement adds 747 square feet of additional living space featuring barn doors, a rec room, half bath, wet bar, and even a secret space the kids will love to call their own! Whether you're entertaining or just spreading out, this level delivers! The attached 2-car garage features remote entry and a 220V electric car charging outlet. Additional street parking and 3 off-street spaces round out your parking options. The home also includes a whole-house surge protector for peace of mind. Outside, lush mature landscaping surrounds the property. The large front porch has plenty of room for rockers or additional furniture a perfect spot to sip your morning coffee or unwind at the end of the day. Out back, a generous paver patio offers ample space for tables, chairs, a grill, and more surrounded by established perennial plantings and towering trees. The property backs directly to a large open green common space, giving you a private, park-like feel! Located just minutes from shopping, restaurants, grocery, gas stations, and hospitals. Jefferson Country Club, Freedom and Liberty Parks, Gahanna Woods State Nature Preserve, and John Glenn International Airport are all nearby as well! Easy access to I-270, St. Rt. 16, and St. Rt. 40. **NO* pets. *NO* smoking. Tenant is responsible for all utilities including lawn care and snow removal. This is a self-showing unit use the link in the advertisement to schedule your showing. Listed by Access More Property Management.

    This property is not currently displayed as for sale or rent on Zillow. This may be different from what's on other websites or public sources.

    Zillow last checked:

    Listing updated:

    Source: Zillow Rentals

    Facts & features

    Interior

    Bedrooms & bathrooms
    • Bedrooms: 4
    • Bathrooms: 4
    • Full bathrooms: 2
    • 1/2 bathrooms: 2
    Rooms
    • Room types: Dining Room, Family Room, Master Bath, Recreation Room
    Heating
    • Forced Air, Fireplace
    Cooling
    • Central Air, Ceiling Fan
    Appliances
    • Included: Dishwasher, Disposal, Microwave, Range/Oven, Refrigerator, WD Hookup
    • Laundry: Hookups
    Features
    • Ceiling Fan(s), Storage, WD Hookup
    • Flooring: Carpet, Hardwood, Laminate
    • Has basement: Yes
    • Has fireplace: Yes
    Interior area
    • Total interior livable area: 3,083 sqft

    Property

    Parking
    • Total spaces: 3
    • Parking features: Garage
    • Has garage: Yes
    Features
    • Patio & porch: Patio, Porch
    • Exterior features: Alarm-ready, Eat-in kitchen, Flooring: Laminate, Garbage not included in rent, Heating system: ForcedAir, High ceilings, Laminate kitchen counters, Lawn, Living room, Modern bath fixtures, No Utilities included in rent, No cats, No smoking, One Year Lease, Park nearby, Parking included included in rent, Separate tub and shower, Sewage not included in rent, Snow removal not included, Soaking tub, Stainless steel appliances, Water not included in rent
    Details
    • Parcel number: 17100079900

    Construction

    Type & style
    • Home type: SingleFamily
    • Property subtype: Single Family Residence
    Condition
    • Year built: 2005

    Utilities & green energy

    • Utilities for property: Cable Available

    Community & HOA

    Community
    • Deposit fee: $2,600
    • Application fee: $75
    • Administrative fee: $150
    Location
    • Region: Blacklick

    Financial & listing details

    • Price per square foot: $148/sqft
    • Tax assessed value: $336,900
    • Annual tax amount: $6,896
    • Date on market: 4/28/2026
    • Lease term: One Year Lease

    Price history

    DateEventPrice
    5/23/2026Listing removed$2,600$1/sqft
    Source: Zillow Rentals Report a problem
    5/19/2026Price change$2,600-3.7%$1/sqft
    Source: Zillow Rentals Report a problem
    4/29/2026Listed for rent$2,700$1/sqft
    Source: Zillow Rentals Report a problem
    4/20/2026Listing removed$2,700$1/sqft
    Source: Zillow Rentals Report a problem
    3/28/2026Listed for rent$2,700$1/sqft
    Source: Zillow Rentals Report a problem
    3/21/2022Sold$426,000+9.7%$138/sqft
    Source: Columbus and Central Ohio Regional MLS #222004293 Report a problem
    2/22/2022Contingent$388,500$126/sqft
    Source: Columbus and Central Ohio Regional MLS #222004293 Report a problem
    2/18/2022Listed for sale$388,500+87.7%$126/sqft
    Source: Columbus and Central Ohio Regional MLS #222004293 Report a problem
    5/10/2012Sold$207,000-1.4%$67/sqft
    Source: Columbus and Central Ohio Regional MLS #212009851 Report a problem
    3/28/2012Listed for sale$209,900-2.4%$68/sqft
    Source: Real Living #212009851 Report a problem
    7/15/2011Listing removed$215,000$70/sqft
    Source: Owner Report a problem
    1/17/2011Listed for sale$215,000-9.9%$70/sqft
    Source: Owner Report a problem
    10/14/2005Sold$238,700$77/sqft
    Source: Public Record Report a problem

    Public tax history

    YearProperty taxesTax assessment
    2024$6,896 -2.2%$117,920
    2023$7,053 +10.3%$117,920 +29.7%
    2022$6,397 +2.6%$90,930
    2021$6,233 +0.3%$90,930
    2020$6,211 +9.9%$90,930 +20.3%
    2019$5,652 -0.6%$75,610
    2018$5,685 $75,610
    2017$5,685 -2.9%$75,610 +2.7%
    2016$5,855 +1.3%$73,610
    2015$5,781 $73,610
    2014$5,781 +107.8%$73,610 +0%
    2013$2,782 -40.6%$73,605
    2011$4,683 +3.1%$73,605 -6.6%
    2010$4,540 +4.7%$78,785
    2008$4,336 +1.5%$78,785
    2007$4,270 +16.8%--
    2006$3,657 +461.5%--
    2005$651 +7.6%--
    2004$605 +4.6%--
    2003$579 --
    Find assessor info on the county website

    Neighborhood: 43004

    Nearby schools

    GreatSchools rating
    Get a cash offer in 3 minutes
    Find out how much your home could sell for in as little as 3 minutes with a no-obligation cash offer.
    Estimated market value
    $457,200
    Get a cash offer in 3 minutes
    Find out how much your home could sell for in as little as 3 minutes with a no-obligation cash offer.
    Estimated market value
    $457,200