Situated in the heart of Cuyahoga Falls in Merriman Valley, Villages of Sycamore offer townhouses with wooded views and open green space. Interested in top of the line upgrades and like new condition? This townhouse will impress in so many ways. Like new - 2 years young - with a $15k premium lot location at construction for peaceful and private wooded back views. MANY builder enhancements like the sun room expansion, finished basement with 3rd full bathroom and egress window, and concrete patio. Nothing builder grade here. MANY MANY upgrades post construction. New kitchen = custom KraftMaid cabinets in new Caribbean Blue color (first in area to be installed) w pullouts and upgraded hardware and soft close plywood construction with a undermount fireclay farm sink, quartz countertops, tile backsplash; 1st floor Primary Bathroom Upgrades = new larger shower and new fixtures. Laundry Room Cabinets added; Garage has finished walls, painted floor. Upgraded Front & Back Door w Anderson Storm Doors with retractable screens. Ceiling fans in all bedrooms. Upgraded light fixtures. Landscaping is completed. This townhouse offers a 1st floor owners suite and 1st floor laundry. 2 additional bedrooms and a full bath on the 2nd floor, and a full finished basement for added living space with a the third bathroom and new rec room corner cabinets and countertop for ample storage space. 2 car garage is attached. Lawn maintenance and snow removal are provided by the HOA. Enjoy this prime location just minutes away from Blossom Music Center and Portage Crossing restaurants and local hot spots. Near Stan Hywett Hall, parks, trails and major highways in the Woodridge school district. NOTE: Next door end unit is also for sale. Great for multi-generational families.
Closed
$360,000
1589 Mud Brook Ct, Akron, OH 44313
3beds
--sqft
Townhouse, Single Family Residence
Built in 2022
3,197 Square Feet Lot
$377,000 Zestimate®
$--/sqft
$2,372 Estimated rent
Home value
$377,000
$343,000 - $415,000
$2,372/mo
Zestimate® history
Owner options
List your home for rent
$2,372/mo
Rent Zestimate®
Find your next renter with Zillow Rental Manager. Plus, with online applications, you can quickly screen prospective tenants – for free.
$2,372/mo
Rent Zestimate®
Refinance and save
$2,527/mo
Est. payment
Refinancing to a lower rate could help reduce your monthly payments and save thousands over the life of the loan.
$2,527/mo
Est. payment
Explore your selling options
Work with a Zillow partner agent
Leverage their expertise and Zillow's premium Showcase listings to get your home seen by more buyers.
Get startedList with your own agent
Get your home in front of millions of buyers by listing it on Zillow.
Learn how to do itSell it yourself
Take full control of how buyers see your home on Zillow by listing For Sale by Owner (FSBO).
List your homeWhat's special
Full finished basementWooded viewsFinished basementUpgraded light fixturesCustom kraftmaid cabinetsPremium lot locationSun room expansion
Zillow last checked:
Listing updated:
Listed by:
Teresa K Slowey Whitham TeresaWhitham@HowardHanna.com440-263-0504,
Howard Hanna
Bought with:
Ying He, 2021000397
Real Brokerage Technologies, Inc.
Source: MLS Now,MLS#: 5047644Originating MLS: Akron Cleveland Association of REALTORS
Facts & features
Interior
Bedrooms & bathrooms
- Bedrooms: 3
- Bathrooms: 4
- Full bathrooms: 3
- 1/2 bathrooms: 1
- Main level bathrooms: 2
- Main level bedrooms: 1
Primary bedroom
- Description: Flooring: Carpet
- Level: First
- Dimensions: 14 x 13
Bedroom
- Description: Flooring: Carpet
- Level: Second
- Dimensions: 12 x 11
Bedroom
- Description: Flooring: Carpet
- Level: Second
- Dimensions: 18 x 12
Primary bathroom
- Level: First
- Dimensions: 10 x 8
Bathroom
- Level: Second
Bathroom
- Level: Basement
Dining room
- Description: Flooring: Carpet
- Level: First
- Dimensions: 19 x 13
Kitchen
- Description: Flooring: Luxury Vinyl Tile
- Level: First
- Dimensions: 16 x 11
Laundry
- Level: First
Living room
- Description: Flooring: Carpet
- Level: First
- Dimensions: 20 x 13
Recreation
- Description: Flooring: Carpet
- Level: Basement
- Dimensions: 26 x 13
Recreation
- Description: Flooring: Carpet
- Level: Basement
- Dimensions: 17 x 13
Recreation
- Description: Flooring: Carpet
- Level: Basement
- Dimensions: 12 x 9
Sunroom
- Description: Flooring: Carpet
- Level: First
Heating
- Forced Air, Gas
Cooling
- Central Air
Appliances
- Included: Dryer, Dishwasher, Microwave, Range, Refrigerator, Washer
- Laundry: Main Level
Features
- Breakfast Bar, Ceiling Fan(s), High Ceilings, Primary Downstairs, Open Floorplan, Stone Counters
- Basement: Full,Partially Finished
- Has fireplace: No
- Fireplace features: None
Property
Parking
- Parking features: Additional Parking, Attached, Direct Access, Electricity, Garage Faces Front, Garage, Garage Door Opener, Paved
- Attached garage spaces: 2
Features
- Levels: Two
- Stories: 2
- Patio & porch: Patio
- Pool features: None
- Fencing: None
- Has view: Yes
- View description: Trees/Woods
Lot
- Size: 3,197 Square Feet
- Features: Back Yard, Cul-De-Sac, Flat, Landscaped, Level, Wooded
Details
- Additional structures: None
- Parcel number: 3506927
Construction
Type & style
- Home type: Townhouse
- Property subtype: Townhouse, Single Family Residence
- Attached to another structure: Yes
Materials
- Vinyl Siding
- Roof: Asphalt,Fiberglass
Condition
- Year built: 2022
Details
- Builder name: Ryan Homes
Utilities & green energy
- Sewer: Public Sewer
- Water: Public
Community & HOA
Community
- Subdivision: Villages/Sycamore Ph2
HOA
- Has HOA: Yes
- Services included: Association Management, Insurance, Maintenance Grounds, Other, Snow Removal
- HOA fee: $110 monthly
- HOA name: Villages At Sycamore Townhouse Homeowners Assoc
Location
- Region: Akron
Financial & listing details
- Tax assessed value: $285,880
- Annual tax amount: $5,863
- Date on market: 6/28/2024
- Cumulative days on market: 157 days
- Listing agreement: Exclusive Right To Sell
- Listing terms: Cash,Conventional,FHA,VA Loan
Price history
| Date | Event | Price |
|---|---|---|
| 12/11/2024 | Sold | $360,000-2.7% |
Source: MLS Now #5047644 Report a problem | ||
| 12/2/2024 | Pending sale | $370,000 |
Source: MLS Now #5047644 Report a problem | ||
| 11/25/2024 | Contingent | $370,000 |
Source: MLS Now #5047644 Report a problem | ||
| 9/12/2024 | Price change | $370,000-1.3% |
Source: MLS Now #5047644 Report a problem | ||
| 8/10/2024 | Price change | $375,000-1.3% |
Source: MLS Now #5047644 Report a problem | ||
| 8/1/2024 | Price change | $380,000-1.3% |
Source: MLS Now #5047644 Report a problem | ||
| 6/28/2024 | Listed for sale | $385,000+27.9% |
Source: MLS Now #5047644 Report a problem | ||
| 6/14/2022 | Sold | $301,010+395.1% |
Source: Public Record Report a problem | ||
| 1/11/2022 | Sold | $60,792 |
Source: Public Record Report a problem | ||
Public tax history
| Year | Property taxes | Tax assessment |
|---|---|---|
| 2025 | $6,052 +0.4% | $100,060 |
| 2024 | $6,031 +2.9% | $100,060 |
| 2023 | $5,863 +375.7% | $100,060 +446.3% |
| 2022 | $1,233 +3143.5% | $18,316 +3147.5% |
| 2021 | $38 | $564 |
| 2020 | -- | -- |
Find assessor info on the county website
Neighborhood: 44313
Nearby homes
- $311,3903 bd2 ba1.7k sqft1587 Mud Brook Ct, Akron, OH 44313Off Market
- $395,0003 bd4 ba-- sqft1591 Mud Brook Ct, Akron, OH 44313Sold
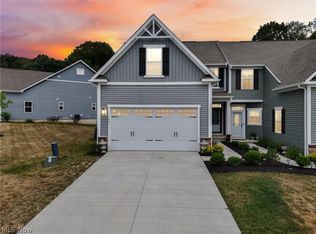
- $336,0003 bd2 ba1.6k sqft1583 Mud Brook Ct, Akron, OH 44313Off Market
- $343,0003 bd4 ba2.2k sqft1605 Mud Brook Ln, Akron, OH 44313Sold
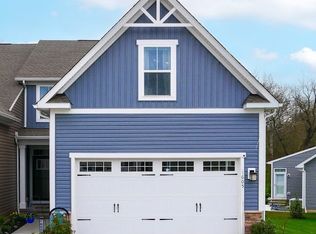
- $355,0003 bd3 ba1.7k sqft1581 Mud Brook Ct, Akron, OH 44313Sold
- $371,9003 bd3 ba1.7k sqft1603 Mud Brook Ln, Akron, OH 44313Off Market
- $410,2003 bd4 ba1.9k sqft1612 Mud Brook Ln, Akron, OH 44313Off Market
- $385,0003 bd3 ba1.6k sqft1588 Mud Brook Ct, Akron, OH 44313Off Market
Nearby schools
GreatSchools rating
- 5/10Woodridge Intermediate Elementary SchoolGrades: PK-5Distance: 3.8 mi
- 7/10Woodridge Middle SchoolGrades: 6-8Distance: 4.1 mi
- 5/10Woodridge High SchoolGrades: 9-12Distance: 3.9 mi
Schools provided by the listing agent
- District: Woodridge LSD - 7717
Source: MLS Now. This data may not be complete. We recommend contacting the local school district to confirm school assignments for this home.
Get a cash offer in 3 minutes
Find out how much your home could sell for in as little as 3 minutes with a no-obligation cash offer.
Estimated market value
$377,000
Get a cash offer in 3 minutes
Find out how much your home could sell for in as little as 3 minutes with a no-obligation cash offer.
Estimated market value
$377,000
- Ohio
- Summit County
- Cuyahoga Falls
- 44313
- 1589 Mud Brook Ct
Nearby cities
Nearby zip codes
Other Cuyahoga Falls Topics
