Skip main navigation
Off market
Street View
  • $451,000

    1589 N Camden Dr, Auburn, AL 36830

    5beds
    3,015sqft
    SingleFamily
    Built in 2016
    0.35 Acres Lot
    $451,000 Zestimate®
    $150/sqft
    $3,231 Estimated rent

    Home value

    $451,000

    $428,000 - $474,000

    $3,231/mo

    Zestimate® history
    Loading
    Loading...

    Owner options

    List your home for rent

    $3,231/mo

    Rent Zestimate®

    Find your next renter with Zillow Rental Manager. Plus, with online applications, you can quickly screen prospective tenants – for free.

    Learn more

    $3,231/mo

    Rent Zestimate®

    Refinance and save

    $2,627/mo

    Est. payment

    Refinancing to a lower rate could help reduce your monthly payments and save thousands over the life of the loan.

    See today's rates

    $2,627/mo

    Est. payment

    Explore your selling options

    Work with a Zillow partner agent

    Leverage their expertise and Zillow's premium Showcase listings to get your home seen by more buyers.

    Get started

    List with your own agent

    Get your home in front of millions of buyers by listing it on Zillow.

    Learn how to do it

    Sell it yourself

    Take full control of how buyers see your home on Zillow by listing For Sale by Owner (FSBO).

    List your home

    What's special

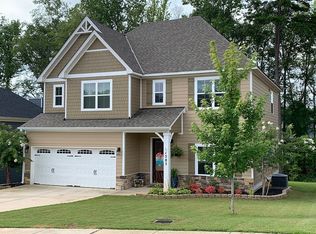
    This beautiful 5 bedroom, 3.5 bath home is located in a prime location on the North side of Auburn in Donahue Ridge subdivision, in the top-rated Auburn City Schools district. This 3015 square foot home was newly-constructed in October 2016 and is still covered under a 2/10 Home Warranty and a 10 year warranty on the Carrier HVAC system. It is one of only a few homes in the neighborhood to be built by the prestigious Stone Martin Builders. These premier builders live up to their slogan of “Our Standard is Their Upgrade” as this immaculate home lacks no detail. The outer walls are constructed of 2x6 studs rather than the standard 2x4, topped with plywood and insulation board, with a durable Hardie board exterior. The attic offers plentiful storage space and features custom foam insulation with a ventilation system, which allows the attic space to maintain a +/- 5 degree difference from the interior of the home. This feature also allows excellent energy efficiency, with an average monthly power bill of $145 and a maximum paid of $190. There is additional storage space above the garage, as well as a storage shed in the backyard which remains with the home. There is a data panel feature, with CAT 5 cable run throughout. The home is equipped with a state-of-the-art security system with capability to control features such as temperature, doors and lights from your cell phone. A street light out front offers added security. In addition, the owners have added custom fit blinds throughout on all windows and doors, newly-installed gutters on the front and back of the house, and custom wainscoting in the dining room. The master suite features a luxurious walk-in tile shower and separate soaker tub. Other features include engineered hardwood, carpet and tile flooring, oversized closets in all 5 bedrooms, an open floorplan downstairs with 10’ ceilings, exposed cedar beams in the kitchen with all stainless steel appliances and gas stove, a Jack-and-Jill bathroom, and a bonus loft area perfect for children or teens. All of this located in an excellent kid-friendly, safe and quiet neighborhood make it the perfect dream home for your family. Also, Seller will pay half of closing costs. Call, text or email to schedule your private viewing today.

    This property is off market, which means it's not currently listed for sale or rent on Zillow. This may be different from what's available on other websites or public sources.
    Facts & features

    Interior

    Bedrooms & bathrooms
    • Bedrooms: 5
    • Bathrooms: 4
    • Full bathrooms: 3
    • 1/2 bathrooms: 1
    Heating
    • Heat pump, Electric, Gas
    Cooling
    • Central
    Appliances
    • Included: Dishwasher, Garbage disposal, Microwave, Range / Oven, Refrigerator
    Features
    • Flooring: Tile, Carpet, Hardwood
    • Basement: None
    • Has fireplace: Yes
    Interior area
    • Total interior livable area: 3,015 sqft

    Property

    Parking
    • Total spaces: 2
    • Parking features: Garage - Attached
    Features
    • Exterior features: Composition
    • Has view: Yes
    • View description: Territorial
    Lot
    • Size: 0.35 Acres
    Details
    • Parcel number: 0801111000066000

    Construction

    Type & style
    • Home type: SingleFamily
    Materials
    • Other
    • Foundation: Slab
    • Roof: Shake / Shingle
    Condition
    • Year built: 2016

    Community & HOA

    Location
    • Region: Auburn

    Financial & listing details

    • Price per square foot: $150/sqft
    • Tax assessed value: $361,580
    • Annual tax amount: $1,900

    Price history

    DateEventPrice
    10/7/2016Sold$261,000$87/sqft
    Source: Public Record Report a problem

    Public tax history

    YearProperty taxesTax assessment
    2024$1,900 +7.6%$36,160 +7.4%
    2023$1,766 +16.8%$33,680 +16.2%
    2022$1,512 +3.6%$28,980 +3.5%
    2021$1,459 $28,000
    2020$1,459 +2.4%$28,000 +2.3%
    2019$1,424 +8.6%$27,360 +8.3%
    2018$1,311 $25,260
    Find assessor info on the county website

    Neighborhood: 36830

    Nearby schools

    GreatSchools rating
    Get pre-qualified for a loan
    At Zillow Home Loans, we can pre-qualify you in as little as 5 minutes with no impact to your credit score.

    An equal housing lender. NMLS #10287.
