Nestled into west Gainesville is this lovely home in the delightful neighborhood of South Pointe. An updated home with several eco friendly features the 4 Bedrooms and 3 bath home hits all the buttons. Enter the home and see immediately the rich character of the luxury vinyl flooring capable of withstanding a thundering herd! The extra tall ceilings and an open floor plan create an exceptionally spacious family environment. The great room is a wonderful gathering place for family and friends. The Breakfast Nook is perfect for savoring that first cup of coffee or tea. Master bedroom is spacious enough for a king size bed, and a sitting area. Master bathroom features two vanities, a garden tub, walk in shower, linen closet, 2 walk in closets, and a private water closet with low water toilet. Behind the kitchen are bedrooms 2 and 3 with a lovely Jack and Jill Bathroom between, with gorgeous granite countertops, that compliment the rich tiles selected for the Shower. 2nd bedroom contains a built in closet, while the third bedroom has a walk in closet. Laundry room is conveniently located between the kitchen and family bedrooms. The upstairs "Bonus Room" is actually the fourth Bedroom with a walk in closet and separate bath with tub/shower combination. This last space would do well as a small business office, extended family setting, or play area. Speaking of a play area, the area under the stairs has been converted into a lighted mini play space. Three cars may comfortably reside in the garage, a great space to establish a workshop! The Ring security system has been installed at the front door, on the back porch, and at the garage, so no surprise intruders! Raised beds for gardening are currently located on the southeast corner of the home. The covered lanai has been screened in to extend the family living space. Overhead fans keep the home feeling cool year round. The community play area, dog area, pool and more speak to the family oriented nature of South Pointe. Sidewalks are prevalent, keeping the folks out of the road. A very well designed family oriented community close to local restaurants, health and fitness centers, and all manner of shopping This is definitely a place to call home. Come and see for yourself!
Sold for $430,000
$430,000
1589 NW 119th Ter, Gainesville, FL 32606
4beds
2,335sqft
Single Family Residence
Built in 2021
7,841 Square Feet Lot
$448,800 Zestimate®
$184/sqft
$2,996 Estimated rent
Home value
$448,800
$426,000 - $471,000
$2,996/mo
Zestimate® history
Owner options
List your home for rent
$2,996/mo
Rent Zestimate®
Find your next renter with Zillow Rental Manager. Plus, with online applications, you can quickly screen prospective tenants – for free.
$2,996/mo
Rent Zestimate®
Refinance and save
$3,203/mo
Est. payment
Refinancing to a lower rate could help reduce your monthly payments and save thousands over the life of the loan.
$3,203/mo
Est. payment
Explore your selling options
Work with a Zillow partner agent
Leverage their expertise and Zillow's premium Showcase listings to get your home seen by more buyers.
Get startedList with your own agent
Get your home in front of millions of buyers by listing it on Zillow.
Learn how to do itSell it yourself
Take full control of how buyers see your home on Zillow by listing For Sale by Owner (FSBO).
List your homeWhat's special
Zillow last checked:
Listing updated:
Listed by:
Joan Prange 352-317-2296,
COLDWELL BANKER M.M. PARRISH REALTORS 352-335-4999
Bought with:
Non-Member Agent
STELLAR NON-MEMBER OFFICE
Source: Stellar MLS,MLS#: GC519775 Originating MLS: Gainesville-Alachua
Originating MLS: Gainesville-Alachua
Facts & features
Interior
Bedrooms & bathrooms
- Bedrooms: 4
- Bathrooms: 3
- Full bathrooms: 3
Rooms
- Room types: Bonus Room, Dining Room, Great Room
Primary bedroom
- Features: Dual Sinks, En Suite Bathroom, Exhaust Fan, Garden Bath, Granite Counters, Walk-In Closet(s)
- Level: First
- Dimensions: 14x16
Bedroom 2
- Features: Jack & Jill Bathroom, Water Closet/Priv Toilet, Built-in Closet
- Level: First
- Dimensions: 11x12
Bedroom 3
- Features: Jack & Jill Bathroom, Water Closet/Priv Toilet, Walk-In Closet(s)
- Level: First
- Dimensions: 12x12
Bedroom 4
- Features: Breakfast Bar, Pantry, En Suite Bathroom, Exhaust Fan, Granite Counters, Makeup/Vanity Space, Single Vanity, Water Closet/Priv Toilet, Walk-In Closet(s)
- Level: Second
- Dimensions: 8x14
Dining room
- Level: First
- Dimensions: 11x9
Great room
- Level: First
- Dimensions: 20x18
Kitchen
- Features: Breakfast Bar, Pantry, Exhaust Fan, Granite Counters, Kitchen Island, Stone Counters
- Level: First
- Dimensions: 8x11
Heating
- Central, Electric
Cooling
- Central Air
Appliances
- Included: Dishwasher, Disposal, Gas Water Heater, Microwave, Tankless Water Heater
- Laundry: Laundry Room
Features
- High Ceilings, Split Bedroom, Stone Counters, Walk-In Closet(s)
- Flooring: Carpet, Tile, Vinyl
- Doors: French Doors
- Has fireplace: No
Interior area
- Total structure area: 3,298
- Total interior livable area: 2,335 sqft
Property
Parking
- Total spaces: 3
- Parking features: Garage Door Opener
- Attached garage spaces: 3
Features
- Levels: Two
- Stories: 2
- Patio & porch: Covered, Enclosed, Front Porch, Rear Porch
- Exterior features: Garden, Irrigation System
- Has view: Yes
- View description: City
Lot
- Size: 7,841 Square Feet
- Features: Cul-De-Sac, Sidewalk, Above Flood Plain
Details
- Parcel number: 04321202023
- Zoning: PD
- Special conditions: None
Construction
Type & style
- Home type: SingleFamily
- Architectural style: Contemporary,Other
- Property subtype: Single Family Residence
Materials
- Cement Siding, Concrete, HardiPlank Type
- Foundation: Slab
- Roof: Shingle
Condition
- New construction: No
- Year built: 2021
Utilities & green energy
- Sewer: Private Sewer
- Water: Public
- Utilities for property: BB/HS Internet Available, Cable Connected, Electricity Connected, Natural Gas Connected, Street Lights, Underground Utilities, Water Connected
Green energy
- Energy efficient items: Windows
- Indoor air quality: No Smoking-Interior Buildg, Ventilation
- Water conservation: Low-Flow Fixtures
Community & HOA
Community
- Features: Deed Restrictions, Pool, Sidewalks
- Security: Fire Resistant Exterior, Fire/Smoke Detection Integration
- Pet fee: $0 monthly
- Subdivision: SOUTH POINTE
HOA
- Has HOA: Yes
- Amenities included: Playground, Pool, Recreation Facilities
- Services included: Community Pool, Insurance, Other, Pool Maintenance, Recreational Facilities
- HOA fee: $103 monthly
- HOA name: South Pointe Master Owners Associat
- HOA phone: 352-514-3229
- Second HOA name: South Pointe Master Owner's Association, Inc.
Location
- Region: Gainesville
Financial & listing details
- Price per square foot: $184/sqft
- Tax assessed value: $448,029
- Annual tax amount: $9,400
- Date on market: 3/2/2024
- Cumulative days on market: 167 days
- Listing terms: Cash,Conventional,FHA,VA Loan
- Ownership: Fee Simple
- Total actual rent: 0
- Electric utility on property: Yes
- Road surface type: Paved
Price history
| Date | Event | Price |
|---|---|---|
| 10/4/2024 | Sold | $430,000-2.3%$184/sqft |
Source:  Stellar MLS #GC519775 Report a problem Stellar MLS #GC519775 Report a problem | ||
| 8/16/2024 | Pending sale | $439,900$188/sqft |
Source: Stellar MLS #GC519775 Report a problem | ||
| 8/6/2024 | Price change | $439,900-2.2%$188/sqft |
Source: Stellar MLS #GC519775 Report a problem | ||
| 6/9/2024 | Price change | $449,900-2.2%$193/sqft |
Source: Stellar MLS #GC519775 Report a problem | ||
| 5/17/2024 | Price change | $459,900-4.2%$197/sqft |
Source: Stellar MLS #GC519775 Report a problem | ||
| 4/23/2024 | Price change | $479,900-2%$206/sqft |
Source: Stellar MLS #GC519775 Report a problem | ||
| 3/2/2024 | Listed for sale | $489,900+21.6%$210/sqft |
Source: Stellar MLS #GC519775 Report a problem | ||
| 6/1/2021 | Sold | $403,000$173/sqft |
Source: Public Record Report a problem | ||
Public tax history
| Year | Property taxes | Tax assessment |
|---|---|---|
| 2025 | $6,929 -28.2% | $350,806 -21.4% |
| 2024 | $9,647 -1.5% | $446,201 -0.1% |
| 2023 | $9,792 +9.1% | $446,558 +10% |
| 2022 | $8,973 +465.7% | $405,962 +609.7% |
| 2021 | $1,586 +38.8% | $57,200 +10% |
| 2020 | $1,143 | $52,000 |
Find assessor info on the county website
Neighborhood: 32606
Nearby homes
- $367,3004 bd2 ba1.6k sqft1603 NW 119th Ter, Gainesville, FL 32606Off Market
- $478,9004 bd2 ba2.1k sqft1590 NW 119th Ter, Gainesville, FL 32606Off Market
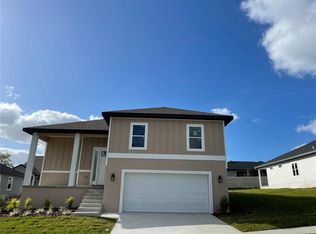
- $440,0004 bd3 ba1.9k sqft11881 NW 16th Rd, Gainesville, FL 32606Sold

- $430,4004 bd4 ba2.2k sqft1629 NW 119th Ter, Gainesville, FL 32606Off Market
- $411,9003 bd3 ba1.8k sqft1602 NW 119th Ter, Gainesville, FL 32606Off Market
- $445,0004 bd2 ba1.9k sqft11950 NW 15th Rd, Gainesville, FL 32606Sold
- $380,0003 bd2 ba1.5k sqft11878 NW 15th Rd, Gainesville, FL 32606Sold
- $557,1004 bd4 ba3k sqft11919 NW 15th Rd, Gainesville, FL 32606Off Market
Nearby schools
GreatSchools rating
- 9/10Hidden Oak Elementary SchoolGrades: PK-5Distance: 1.7 mi
- 7/10Fort Clarke Middle SchoolGrades: 6-8Distance: 1.7 mi
- 6/10F. W. Buchholz High SchoolGrades: 9-12Distance: 4.1 mi
Schools provided by the listing agent
- Elementary: Hidden Oak Elementary School-AL
- Middle: Fort Clarke Middle School-AL
- High: F. W. Buchholz High School-AL
Source: Stellar MLS. This data may not be complete. We recommend contacting the local school district to confirm school assignments for this home.
Get a cash offer in 3 minutes
Find out how much your home could sell for in as little as 3 minutes with a no-obligation cash offer.
Estimated market value
$448,800
Get a cash offer in 3 minutes
Find out how much your home could sell for in as little as 3 minutes with a no-obligation cash offer.
Estimated market value
$448,800
- Florida
- Alachua County
- Gainesville
- 32606
- 1589 NW 119th Ter
Nearby cities
Nearby neighborhoods
Nearby zip codes
Other Gainesville Topics
