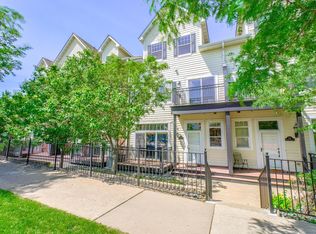
Welcome to effortless living in the heart of St. Paul’s highly sought-after Highland Park neighborhood—where style, comfort, and convenience come together seamlessly. This light-filled rowhome offers a fresh, neutral palette paired with modern finishes, creating a space that feels both elevated and inviting from the moment you step inside.
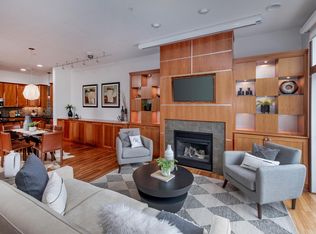
The open-concept main level is designed for both everyday living and entertaining, featuring luxury vinyl plank flooring, built-in speakers, and a stunning gas fireplace with a granite surround and custom built-in shelving. The kitchen is a true centerpiece, showcasing crisp white cabinetry with pull-outs, granite countertops, stainless steel appliances, and a spacious island with seating—accented by stylish pendant lighting.
Upstairs, retreat to the oversized primary suite, where incredible sunset views set the tone for relaxation. A versatile flex space within the suite offers endless possibilities—perfect for a home office, sitting area, reading nook, nursery, or workout area.
With two supporting bedrooms, a second full bath and main level half bath, this home offers both comfort and convenience for daily living.
Enjoy outdoor moments on your private deck or take in fresh air from the charming Juliet balcony. Storage is abundant throughout, and the heated underground two-car garage ensures comfort year-round—especially during Minnesota winters.
Located just minutes from parks, golf courses, schools, universities, restaurants, and shopping, this home offers the ideal balance of peaceful living and urban accessibility.
Stylish. Spacious. Sun-soaked. This is Highland Park living at its finest.
Closed
$461,000
1589 Niles Ave #6, Saint Paul, MN 55116
3beds
2,480sqft
(TH) Side x Side
Built in 2005
2,613 Square Feet Lot
$466,300 Zestimate®
$186/sqft
$3,374 Estimated rent
Home value
$466,300
$420,000 - $518,000
$3,374/mo
Zestimate® history
Owner options
List your home for rent
$3,374/mo
Rent Zestimate®
Find your next renter with Zillow Rental Manager. Plus, with online applications, you can quickly screen prospective tenants – for free.
$3,374/mo
Rent Zestimate®
Refinance and save
$3,542/mo
Est. payment
Refinancing to a lower rate could help reduce your monthly payments and save thousands over the life of the loan.
$3,542/mo
Est. payment
Explore your selling options
Work with a Zillow partner agent
Leverage their expertise and Zillow's premium Showcase listings to get your home seen by more buyers.
Get startedList with your own agent
Get your home in front of millions of buyers by listing it on Zillow.
Learn how to do itSell it yourself
Take full control of how buyers see your home on Zillow by listing For Sale by Owner (FSBO).
List your homeWhat's special
Zillow last checked:
Listing updated:
Listed by:
Cindy K Hanson Welu 952-484-2953,
Athena Realty +,
Timothy J Goodmanson 612-581-7522
Bought with:
Nathan Lansing
RES Realty
Source: NorthstarMLS as distributed by MLS GRID,MLS#: 7053810
Facts & features
Interior
Bedrooms & bathrooms
- Bedrooms: 3
- Bathrooms: 3
- Full bathrooms: 2
- 1/2 bathrooms: 1
Bedroom
- Level: Second
- Area: 345 Square Feet
- Dimensions: 23 x 15
Bedroom 2
- Level: Third
- Area: 231 Square Feet
- Dimensions: 21 x 11
Bedroom 3
- Level: Third
- Area: 198 Square Feet
- Dimensions: 18 x 11
Deck
- Level: First
- Area: 70 Square Feet
- Dimensions: 10 x 7
Deck
- Level: Second
- Area: 36 Square Feet
- Dimensions: 9 x 4
Dining room
- Level: First
- Area: 198 Square Feet
- Dimensions: 18 x 11
Kitchen
- Level: First
- Area: 135 Square Feet
- Dimensions: 15 x 9
Living room
- Level: First
- Area: 266 Square Feet
- Dimensions: 19 x 14
Heating
- Forced Air
Cooling
- Central Air
Appliances
- Included: Dishwasher, Disposal, Dryer, Microwave, Range, Refrigerator, Stainless Steel Appliance(s), Washer
- Laundry: Laundry Room, Sink, Washer Hookup
Features
- Basement: None
- Number of fireplaces: 1
- Fireplace features: Gas, Living Room
Interior area
- Total structure area: 2,480
- Total interior livable area: 2,480 sqft
- Finished area above ground: 2,480
- Finished area below ground: 0
Property
Parking
- Total spaces: 2
- Parking features: Assigned, Heated Garage, Garage, Underground
- Garage spaces: 2
Accessibility
- Accessibility features: None
Features
- Levels: More Than 2 Stories
- Patio & porch: Deck
- Pool features: None
- Fencing: None
Lot
- Size: 2,613 Square Feet
- Dimensions: 118 x 271
- Features: Tree Coverage - Light
Details
- Foundation area: 860
- Parcel number: 092823410216
- Zoning description: Residential-Single Family
Construction
Type & style
- Home type: Townhouse
- Property subtype: (TH) Side x Side
- Attached to another structure: Yes
Materials
- Roof: Age 8 Years or Less,Asphalt
Condition
- New construction: No
- Year built: 2005
Utilities & green energy
- Gas: Natural Gas
- Sewer: City Sewer/Connected
- Water: City Water/Connected
Community & HOA
Community
- Subdivision: Cic 578 Rowhouse At Snelling
HOA
- Has HOA: Yes
- Amenities included: None
- Services included: Hazard Insurance, Lawn Care, Maintenance Grounds, Sanitation, Snow Removal, Water
- HOA fee: $520 monthly
- HOA name: Genesis Property Management
- HOA phone: 763-424-0300
Location
- Region: Saint Paul
Financial & listing details
- Price per square foot: $186/sqft
- Tax assessed value: $436,000
- Annual tax amount: $7,324
- Date on market: 4/21/2026
- Cumulative days on market: 19 days
- Road surface type: Paved
Price history
| Date | Event | Price |
|---|---|---|
| 5/26/2026 | Sold | $461,000-2.9%$186/sqft |
Source:  NorthstarMLS as distributed by MLS GRID #7053810 Report a problem NorthstarMLS as distributed by MLS GRID #7053810 Report a problem | ||
| 5/13/2026 | Pending sale | $475,000$192/sqft |
Source: NorthstarMLS as distributed by MLS GRID #7053810 Report a problem | ||
| 4/24/2026 | Listed for sale | $475,000+6.7%$192/sqft |
Source: NorthstarMLS as distributed by MLS GRID #7053810 Report a problem | ||
| 7/31/2023 | Sold | $445,000-1.1%$179/sqft |
Source: NorthstarMLS as distributed by MLS GRID #6379034 Report a problem | ||
| 7/19/2023 | Pending sale | $450,000$181/sqft |
Source: NorthstarMLS as distributed by MLS GRID #6379034 Report a problem | ||
| 6/29/2023 | Price change | $450,000-5.3%$181/sqft |
Source: NorthstarMLS as distributed by MLS GRID #6379034 Report a problem | ||
| 6/2/2023 | Listed for sale | $475,000+9.2%$192/sqft |
Source: NorthstarMLS as distributed by MLS GRID #6379034 Report a problem | ||
| 7/2/2020 | Listing removed | $434,900$175/sqft |
Source: Keller Williams Premier Realty #5572002 Report a problem | ||
| 6/1/2020 | Listed for sale | $434,900+1.2%$175/sqft |
Source: Keller Williams Premier Realty #5572002 Report a problem | ||
| 8/16/2007 | Sold | $429,859$173/sqft |
Source: Public Record Report a problem | ||
Public tax history
| Year | Property taxes | Tax assessment |
|---|---|---|
| 2025 | $7,324 +6% | $436,000 -1% |
| 2024 | $6,910 -13.5% | $440,200 -2.2% |
| 2023 | $7,988 +21.8% | $450,100 -11.1% |
| 2022 | $6,560 +4.8% | $506,400 +23.3% |
| 2021 | $6,258 -14.7% | $410,700 +1% |
| 2020 | $7,333 +30.2% | $406,600 +2.5% |
| 2019 | $5,633 | $396,600 |
| 2018 | $5,633 -1.3% | $396,600 +15% |
| 2017 | $5,708 | $344,900 |
| 2016 | $5,708 +15.6% | -- |
| 2015 | $4,936 -16% | $299,900 |
| 2014 | $5,874 +6.9% | -- |
| 2013 | $5,494 -1.5% | -- |
| 2012 | $5,578 +8.4% | -- |
| 2011 | $5,146 | -- |
| 2010 | -- | -- |
| 2009 | $4,284 +31.1% | -- |
| 2008 | $3,268 -31% | -- |
| 2007 | $4,738 +319.3% | -- |
| 2006 | $1,130 | -- |
Find assessor info on the county website
Neighborhood: Highland
Nearby homes
- $399,9003 bd3 ba2.3k sqft531 Snelling Ave S #5, Saint Paul, MN 55116Sold
- $450,0002 bd3 ba2.4k sqft527 Snelling Ave S #S9, Saint Paul, MN 55116Sold

- $449,0002 bd3 ba2.3k sqft1593 Niles Ave #10, Saint Paul, MN 55116Sold
- $435,0003 bd3 ba2.5k sqft517 Snelling Ave S #19, Saint Paul, MN 55116Sold

- $489,9003 bd3 ba2.3k sqft1591 Niles Ave, Saint Paul, MN 55116Off Market
- $558,8003 bd2 ba2.7k sqft1585 Niles Ave, Saint Paul, MN 55116Off Market
- $540,2003 bd2 ba2.6k sqft535 Snelling Ave S #1, Saint Paul, MN 55116Off Market
- $467,6002 bd2 ba2.4k sqft533 Snelling Ave S #3, Saint Paul, MN 55116Off Market
Nearby schools
GreatSchools rating
- 4/10Expo for Excellence Elementary SchoolGrades: PK-5Distance: 0.3 mi
- 4/10Highland Middle SchoolGrades: 6-8Distance: 1 mi
- 8/10Highland Park Senior High SchoolGrades: 9-12Distance: 1.1 mi
Get a cash offer in 3 minutes
Find out how much your home could sell for in as little as 3 minutes with a no-obligation cash offer.
Estimated market value
$466,300
Get a cash offer in 3 minutes
Find out how much your home could sell for in as little as 3 minutes with a no-obligation cash offer.
Estimated market value
$466,300
- Minnesota
- Ramsey County
- Saint Paul
- 55116
- Highland
- 1589 Niles Ave Unit 6
Nearby cities
Nearby neighborhoods
Nearby zip codes
Other Saint Paul Topics
