This breathtaking 2-bed, 1.5-bath, two-story condo—circa 1903—has been extensively remodeled, updated, and thoughtfully reconfigured for modern living. Both the primary and guest bathrooms feature marble and quartz countertops, premium fixtures, and an oversized walk-in shower. Upstairs, new hardwood floors, two energy-efficient skylights with solar-powered blinds (one opens & has a screen), and a redesigned layout create bright, elevated living spaces. The primary bedroom includes a new mini split system for added comfort and energy savings, and both bedrooms connect to the enlarged spa-style bath. The main level showcases a fully remodeled kitchen with high-end LG stainless steel appliances and a large, stain-resistant quartz countertop that opens seamlessly to the dining and living areas. Fresh paint throughout—including ceilings—enhances the abundant natural light from large living room windows and a spacious balcony overlooking Bonnycastle. In unit laundry with a stackable washer/dryer, storage, and folding space adds everyday convenience. Enjoy quiet top floor living with no neighbors above, enhanced by exceptional natural light from the elevated position and a private, peaceful setting overlooking Bonnycastle. The balcony captures sunrise views only possible from the upper floors, offering a rare combination of privacy, morning light, and historic charm that top floor buyers seek. Despite its updates, the home retains exceptional architectural character with rare period details preserved throughout. The living room features original hardwood flooring, a beautifully crafted built-in cabinet, an intact servant's call button, and original brass hardware. Move-in ready and meticulously improved, this Cherokee Parkside gem offers an exceptional opportunity to enjoy preserved 1903 craftsmanship, modern upgrades, and access to one of Louisville's most prestigious neighborhoods—without the million-dollar price tag. Full renovation details and timelines are available through your agent.
Sold for $289,900
$289,900
1589 Parsons Pl APT 10, Louisville, KY 40205
2beds
1,203sqft
Condominium
Built in 1903
-- sqft lot
$289,800 Zestimate®
$241/sqft
$1,763 Estimated rent
Home value
$289,800
$275,000 - $304,000
$1,763/mo
Zestimate® history
Owner options
List your home for rent
$1,763/mo
Rent Zestimate®
Find your next renter with Zillow Rental Manager. Plus, with online applications, you can quickly screen prospective tenants – for free.
$1,763/mo
Rent Zestimate®
Refinance and save
$2,159/mo
Est. payment
Refinancing to a lower rate could help reduce your monthly payments and save thousands over the life of the loan.
$2,159/mo
Est. payment
Explore your selling options
Work with a Zillow partner agent
Leverage their expertise and Zillow's premium Showcase listings to get your home seen by more buyers.
Get startedList with your own agent
Get your home in front of millions of buyers by listing it on Zillow.
Learn how to do itSell it yourself
Take full control of how buyers see your home on Zillow by listing For Sale by Owner (FSBO).
List your homeWhat's special
Spacious balcony overlooking bonnycastleOriginal brass hardwarePremium fixturesEnlarged spa-style bathNew hardwood floorsMarble and quartz countertopsBeautifully crafted built-in cabinet
Zillow last checked:
Listing updated:
Listed by:
Ruth E Kilchenman 502-418-3128,
Keller Williams Collective
Bought with:
Jim Hill, 266766
Parkside Realty
Source: Metro Search Inc. LLC DBA Apex MLS,MLS#: 1715432
Facts & features
Interior
Bedrooms & bathrooms
- Bedrooms: 2
- Bathrooms: 2
- Full bathrooms: 1
- 1/2 bathrooms: 1
Bedroom
- Level: Second
Bedroom
- Level: Second
Half bathroom
- Level: First
Full bathroom
- Level: Second
Kitchen
- Description: Eat in Kitchen
- Level: First
Laundry
- Level: First
Living room
- Level: First
Other
- Description: Storage
- Level: Basement
Heating
- Forced Air, Natural Gas
Cooling
- Central Air
Appliances
- Laundry: In Unit
Features
- Basement: Unfinished
- Has fireplace: No
Interior area
- Total structure area: 1,203
- Total interior livable area: 1,203 sqft
- Finished area above ground: 1,203
- Finished area below ground: 0
Property
Parking
- Parking features: Off Street, See Remarks
- Has uncovered spaces: Yes
Features
- Stories: 1
- Exterior features: Balcony
Lot
- Size: 1,306 Square Feet
- Features: Sidewalk, Level
Details
- Parcel number: 10077T00100000
Construction
Type & style
- Home type: Condo
- Architectural style: Traditional
- Property subtype: Condominium
Materials
- Brick
- Foundation: Concrete Perimeter
- Roof: Other
Condition
- Year built: 1903
Utilities & green energy
- Sewer: Public Sewer
- Water: Public
- Utilities for property: Electricity Connected, Natural Gas Connected
Community & HOA
Community
- Subdivision: Parsons Place
HOA
- Has HOA: Yes
- Amenities included: Storage
- Services included: Maintenance Grounds, Sewer, Trash, Water
- HOA fee: $345 annually
Location
- Region: Louisville
Financial & listing details
- Price per square foot: $241/sqft
- Tax assessed value: $180,450
- Annual tax amount: $2,317
- Date on market: 4/24/2026
- Electric utility on property: Yes
Price history
| Date | Event | Price |
|---|---|---|
| 7/24/2026 | Sold | $289,900$241/sqft |
Source:  Metro Search Inc. LLC DBA Apex MLS #1715432 Report a problem Metro Search Inc. LLC DBA Apex MLS #1715432 Report a problem | ||
| 6/14/2026 | Pending sale | $289,900$241/sqft |
Source: Metro Search Inc. LLC DBA Apex MLS #1715432 Report a problem | ||
| 5/28/2026 | Contingent | $289,900$241/sqft |
Source: Metro Search Inc. LLC DBA Apex MLS #1715432 Report a problem | ||
| 5/19/2026 | Price change | $289,900-3%$241/sqft |
Source: Metro Search Inc. LLC DBA Apex MLS #1715432 Report a problem | ||
| 4/24/2026 | Listed for sale | $299,000+130%$249/sqft |
Source: Metro Search Inc. LLC DBA Apex MLS #1715432 Report a problem | ||
| 10/7/2019 | Sold | $130,000-21.2%$108/sqft |
Source: Metro Search Inc. LLC DBA Apex MLS #1537461 Report a problem | ||
| 8/6/2016 | Listing removed | $165,000$137/sqft |
Source: Semonin Realtors Louisville Office #1449485 Report a problem | ||
| 7/16/2016 | Price change | $165,000-2.9%$137/sqft |
Source: Semonin Realtors Louisville Office #1449485 Report a problem | ||
| 6/29/2016 | Price change | $169,900-2.6%$141/sqft |
Source: Semonin Realtors Louisville Office #1449485 Report a problem | ||
| 6/25/2016 | Price change | $174,500-3%$145/sqft |
Source: Semonin Realtors Louisville Office #1449485 Report a problem | ||
| 6/10/2016 | Price change | $179,900-1.7%$150/sqft |
Source: Semonin Realtors Louisville Office #1449485 Report a problem | ||
| 6/7/2016 | Listed for sale | $183,000$152/sqft |
Source: Semonin Realtors Louisville Office #1449485 Report a problem | ||
Public tax history
| Year | Property taxes | Tax assessment |
|---|---|---|
| 2024 | $2,317 +32.8% | $180,450 +38.8% |
| 2023 | $1,745 -1.3% | $130,000 |
| 2022 | $1,768 -6.2% | $130,000 |
| 2021 | $1,884 +5.5% | $130,000 |
| 2020 | $1,786 | $130,000 -29.1% |
| 2019 | $1,786 -26.5% | $183,460 |
| 2018 | $2,430 | $183,460 |
| 2017 | $2,430 +61.6% | $183,460 +22% |
| 2013 | $1,504 | $150,380 |
| 2011 | $1,504 | $150,380 |
Find assessor info on the county website
Neighborhood: Bonnycastle
Nearby homes
- $226,000-- bd2 ba1k sqft1589 Parsons Pl APT 2, Louisville, KY 40205Off Market
- $232,700-- bd2 ba1k sqft1589 Parsons Pl APT 5, Louisville, KY 40205Off Market
- $232,700-- bd2 ba1k sqft1589 Parsons Pl APT 4, Louisville, KY 40205Off Market
- $233,6002 bd2 ba1.1k sqft1589 Parsons Pl APT 6, Louisville, KY 40205Off Market
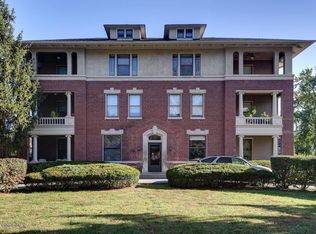
- $256,5002 bd2 ba1k sqft1589 Parsons Pl APT 8, Louisville, KY 40205Off Market
- $228,600-- bd2 ba1.1k sqft1589 Parsons Pl APT 3, Louisville, KY 40205Off Market
- $201,4002 bd2 ba1.2k sqft1589 Parsons Pl APT 10, Louisville, KY 40205Off Market
- $228,2002 bd2 ba1.2k sqft1589 Parsons Pl APT 9, Louisville, KY 40205Off Market
Nearby schools
GreatSchools rating
- 8/10Bloom Elementary SchoolGrades: K-5Distance: 1 mi
- 5/10Highland Middle SchoolGrades: 6-8Distance: 0.6 mi
- 8/10Atherton High SchoolGrades: 9-12Distance: 1.5 mi


Get pre-qualified for a loan
At Zillow Home Loans, we can pre-qualify you in as little as 5 minutes with no impact to your credit score.An equal housing lender. NMLS #10287.
Sell for more on Zillow
Get a Zillow Showcase℠ listing at no additional cost and you could sell for .
$289,800
2% more
+$5,796
With Zillow Showcase(estimated)
$295,596
- Kentucky
- Jefferson County
- Louisville
- 40205
- Bonnycastle
- 1589 Parsons Pl Apartment 10
Nearby cities
Nearby neighborhoods
Nearby zip codes
Other Louisville Topics
