Skip main navigation
Off market
  • $568,400

    1589 Pulaski Dr, Blue Bell, PA 19422

    4beds
    1,428sqft
    SingleFamily
    Built in 1957
    0.29 Acres Lot
    $568,400 Zestimate®
    $398/sqft
    $3,242 Estimated rent

    Home value

    $568,400

    $540,000 - $597,000

    $3,242/mo

    Zestimate® history
    Loading
    Loading...

    Owner options

    List your home for rent

    $3,242/mo

    Rent Zestimate®

    Find your next renter with Zillow Rental Manager. Plus, with online applications, you can quickly screen prospective tenants – for free.

    Learn more

    $3,242/mo

    Rent Zestimate®

    Refinance and save

    $3,684/mo

    Est. payment

    Refinancing to a lower rate could help reduce your monthly payments and save thousands over the life of the loan.

    See today's rates

    $3,684/mo

    Est. payment

    Explore your selling options

    Work with a Zillow partner agent

    Leverage their expertise and Zillow's premium Showcase listings to get your home seen by more buyers.

    Get started

    List with your own agent

    Get your home in front of millions of buyers by listing it on Zillow.

    Learn how to do it

    Sell it yourself

    Take full control of how buyers see your home on Zillow by listing For Sale by Owner (FSBO).

    List your home

    What's special

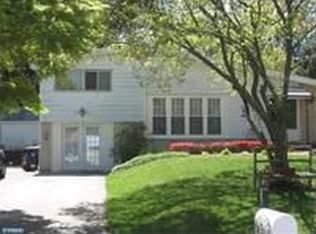
    Welcome home to this spectacular split level nestled in a quiet neighborhood in Blue Bell. Excellent location and school district! The entire home has been completely rehabbed top to bottom and is truly move-in ready. Parking won't be an issue with the extended driveway and detached 2 car garage. Enter directly into the spacious living room complete with dramatic vaulted ceilings, recessed lighting and tons of windows that allow natural light to stream through. Gleaming hardwood floors are throughout the entire main level and pop nicely against the neutral walls and white trim. The kitchen has been completely updated with all new cabinetry, granite countertops, mini subway tile backsplash and Samsung stainless steel appliances (micro, dishwasher, gas range and fridge). A large closet is conveniently located next to the kitchen with custom organization (hello pantry space!) A window above the sink allows you to look out over your yard. The dining area is adjacent to the kitchen and opens up to the living room, great for entertaining guests! Ready to host BBQ's this summer? You'll have the prime spot! A large deck that extends the width of the home includes both a covered and uncovered portion and provides plenty of space for a grill and table & chairs. The perimeter of the backyard is fenced in for added privacy. Transform the backyard into your own private oasis. Who doesn't love an extra family room or TV/media/room? The lower level is completely finished to enjoy as extra living space, and also includes hookups for laundry, a powder room and bedroom! Open shelving and a deep closet completes this bedroom (could also be utilized as a gorgeous home office). The top floor consists of three generous sized bedrooms, each with roomy closets and vaulted ceilings. The full bathroom is a dream! A skylight allows for extra sunlight, open shelving can hold all your toiletry items and a glass sliding door surrounds your new shower/tub. This home is in walking distance to local parks, a 5 minute drive to Blue Bell Country Club and countless restaurants and shops. Why wait? Give us a call today to schedule your private tour!

    This property is off market, which means it's not currently listed for sale or rent on Zillow. This may be different from what's available on other websites or public sources.
    Facts & features

    Interior

    Bedrooms & bathrooms
    • Bedrooms: 4
    • Bathrooms: 2
    • Full bathrooms: 1
    • 1/2 bathrooms: 1
    Heating
    • Forced air, Gas
    Cooling
    • Central
    Appliances
    • Included: Dishwasher, Garbage disposal, Microwave, Range / Oven
    Features
    • Flooring: Hardwood
    • Basement: Finished
    • Has fireplace: No
    Interior area
    • Total interior livable area: 1,428 sqft

    Property

    Parking
    • Parking features: Garage - Detached
    Features
    • Exterior features: Other
    Lot
    • Size: 0.29 Acres
    Details
    • Parcel number: 660005566002

    Construction

    Type & style
    • Home type: SingleFamily
    Condition
    • Year built: 1957

    Community & HOA

    Location
    • Region: Blue Bell

    Financial & listing details

    • Price per square foot: $398/sqft
    • Tax assessed value: $136,240
    • Annual tax amount: $4,455

    Price history

    DateEventPrice
    5/11/2018Sold$362,000-0.8%$254/sqft
    Source: Public Record Report a problem
    5/1/2018Pending sale$365,000$256/sqft
    Source: Keller Williams Main Line Realty #1000281230 Report a problem
    3/30/2018Price change$365,000-2.7%$256/sqft
    Source: Keller Williams Main Line Realty #1000281230 Report a problem
    3/15/2018Listing removed$2,450$2/sqft
    Source: Owner Report a problem
    2/27/2018Listed for sale$375,000+59.6%$263/sqft
    Source: Coldwell Banker Preferred - Blue Bell Office #1000208454 Report a problem
    2/7/2018Listed for rent$2,450$2/sqft
    Source: Owner Report a problem
    11/15/2017Sold$235,000$165/sqft
    Source: Public Record Report a problem

    Public tax history

    YearProperty taxesTax assessment
    2025$4,455 +8%$136,240
    2024$4,125 $136,240
    2023$4,125 +3.6%$136,240
    2022$3,983 +3.2%$136,240
    2021$3,861 +2.5%$136,240
    2020$3,765 +2.1%$136,240
    2019$3,688 +2.2%$136,240
    2018$3,609 +4.1%$136,240
    2017$3,467 +2.1%$136,240
    2016$3,395 +2.6%$136,240
    2015$3,308 +0%$136,240
    2014$3,307 $136,240
    2013$3,307 $136,240
    2012$3,307 +3.1%$136,240
    2011$3,208 +4.8%$136,240
    2010$3,060 -0.2%$136,240
    2009$3,067 +3%$136,240
    2008$2,977 +1.8%--
    2007$2,923 -0.4%--
    2006$2,934 +4.1%--
    2005$2,819 +4.2%--
    2004$2,706 +10%--
    2003$2,460 +3.9%--
    2002$2,367 +4.5%--
    2000$2,264 -1.2%--
    1999$2,292 --
    Find assessor info on the county website

    Neighborhood: 19422

    Nearby schools

    GreatSchools rating
    Schools provided by the listing agent
    • Elementary: STONY CREEK
    • Middle: WISSAHICKON
    • High: WISSAHICKON SENIOR
    • District: Wissahickon

    Source: The MLS. This data may not be complete. We recommend contacting the local school district to confirm school assignments for this home.

    Get a cash offer in 3 minutes
    Find out how much your home could sell for in as little as 3 minutes with a no-obligation cash offer.
    Estimated market value
    $568,400
    Get a cash offer in 3 minutes
    Find out how much your home could sell for in as little as 3 minutes with a no-obligation cash offer.
    Estimated market value
    $568,400