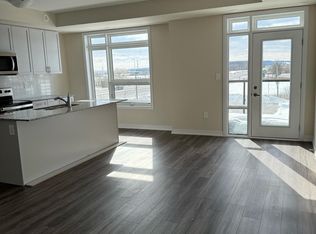
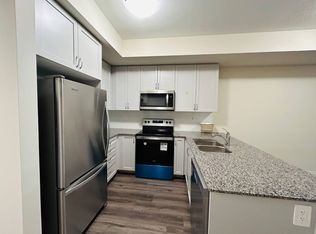
Stunning 7-month-old townhouse (built in 2025) in one of Milton's most desirable and fast-growing communities! This modern and meticulously maintained 2-bedroom, 2-washroom home offers 2-underground parking , locker and a bright, open-concept layout with large windows that fill the space with natural light. This townhouse has 9 feet ceiling and carpet free flooring throughout. Enjoy a stylish private balcony, perfect for morning coffee or relaxing evenings. The contemporary kitchen features stainless steel appliances, ample cabinetry, and a functional layout ideal for everyday living. This unit has two spacious bedrooms, two full washrooms, and a well-designed flow that suits couples, small families, or those working from home. Located in a family-friendly neighbourhood close to top-rated schools, scenic parks, grocery stores, and transit, with Milton's future mobility hub just minutes away - making this an excellent long-term investment. Move-in ready and perfect for first-time buyers, downsizers, or investors looking for a nearly-new property in a prime location. Don't miss this opportunity to own a turnkey home in beautiful Milton!
For sale
C$647,999
1589 Rose Way #106, Milton, ON L9E 1V8
2beds
2baths
Townhouse
Built in ----
-- sqft lot
$-- Zestimate®
C$--/sqft
C$417/mo HOA
What's special
Bright open-concept layoutStylish private balconyContemporary kitchenStainless steel appliancesAmple cabinetryTwo spacious bedroomsTwo full washrooms
- 238 days |
- 9 |
- 0 |
Zillow last checked:
Listing updated:
Listed by:
DOLPHIN REALTY INC.
Source: TRREB,MLS®#: W12580656 Originating MLS®#: Toronto Regional Real Estate Board
Originating MLS®#: Toronto Regional Real Estate BoardFacts & features
Interior
Bedrooms & bathrooms
- Bedrooms: 2
- Bathrooms: 2
Primary bedroom
- Level: Main
- Dimensions: 12.14 x 7.55
Bedroom 2
- Level: Main
- Dimensions: 11.12 x 8.1
Kitchen
- Level: Main
- Dimensions: 8.79 x 7.61
Living room
- Level: Main
- Dimensions: 10.83 x 18.01
Heating
- Forced Air, Gas
Cooling
- Central Air
Appliances
- Laundry: In-Suite Laundry, Inside
Features
- Storage Area Lockers
- Flooring: Carpet Free
- Basement: None
- Has fireplace: No
Interior area
- Living area range: 900-999 null
Video & virtual tour
Property
Parking
- Total spaces: 2
- Parking features: Garage
- Has garage: Yes
Features
- Exterior features: Open Balcony
Details
- Parcel number: 260950111
Construction
Type & style
- Home type: Townhouse
- Property subtype: Townhouse
Materials
- Brick, Stone
Community & HOA
HOA
- Services included: Building Insurance Included, Parking Included, Heat Included, Water Included, Common Elements Included
- HOA fee: C$417 monthly
- HOA name: HSCC
Location
- Region: Milton
Financial & listing details
- Annual tax amount: C$3,007
- Date on market: 11/27/2025
DOLPHIN REALTY INC.
DOLPHIN REALTY INC.
By pressing Contact Agent, you agree that the real estate professional identified above may call/text you about your search, which may involve use of automated means and pre-recorded/artificial voices. You don't need to consent as a condition of buying any property, goods, or services. Message/data rates may apply. You also agree to our Terms of Use. Zillow does not endorse any real estate professionals. We may share information about your recent and future site activity with your agent to help them understand what you're looking for in a home.
Price history
Price history is unavailable.
Public tax history
Tax history is unavailable.
Climate risks
Neighborhood: Cobban
Nearby schools
GreatSchools rating
No schools nearby
We couldn't find any schools near this home.
- C$--2 bd2 ba1k sqft1589 Rose Way #103, Milton, ON L9E1V8Off Market
- C$--2 bd2 ba1k sqft1589 Rose Way, Milton, ON L9E1V8Off Market
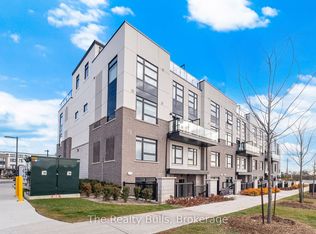
- C$674,9002 bd2 ba-- sqft1589 Rose Way #119, Milton, ON L9E1V8New Construction
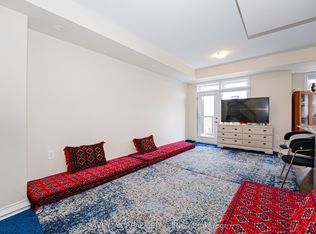
- C$669,0003 bd2 ba-- sqft1589 Rose Way #105, Milton, ON L9E1N4For Sale
- C$--2 bd2 ba900 sqft8175 Britannia Rd #906, Milton, ON L9T7E7Off Market
- C$--2 bd2 ba920 sqft1585 Rose Way #107, Milton, ON L9E1V8Off Market
- C$624,9003 bd2 ba1.3k sqft1593 Rose Way #105, Milton, ON L9E1V8For Sale
- C$2,6002 bd2 ba-- sqft1597 Rose Way #106, Milton, ON L9E1V8For Rent
Similar homes
- C$589,9002 bd2 ba-- sqft1597 Rose Way #112, Milton, ON L9E 1V8New Construction
 MLS ID #W13575230, CENTURY 21 ATRIA REALTY INC.. TRREB
 - C$674,9002 bd2 ba-- sqft1589 Rose Way #119, Milton, ON L9E 1V8New ConstructionMLS ID #W13448534, The Realty Bulls. TRREB
- C$599,0002 bd2 ba-- sqft1597 Rose Way #107, Milton, ON L9E 1V8New Construction
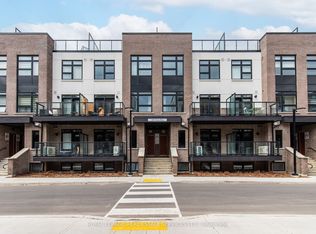 MLS ID #W12961022, ROYAL LEPAGE REAL ESTATE SERVICES LTD.. TRREB
 - C$669,9002 bd2 ba-- sqftThe Crawford Towns, Milton, ON L9E 1N4New Construction
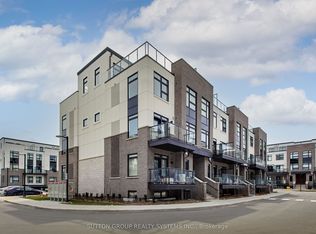 MLS ID #W12697614, SUTTON GROUP REALTY SYSTEMS INC.. TRREB
 - C$669,0003 bd2 ba-- sqft1589 Rose Way #105, Milton, ON L9E 1N4For SaleMLS ID #W12777534, SAVE MAX REAL ESTATE INC.. TRREB
- C$599,9003 bd2 ba-- sqft1350 Main St E #412, Milton, ON L9T 7S7For SaleMLS ID #W13595384, RE/MAX REALTY SPECIALISTS INC.. TRREB
- C$695,9003 bd3 ba-- sqft445 Ontario St S #68, Milton, ON L9T 9K2For SaleMLS ID #W13227108, ROYAL LEPAGE SIGNATURE REALTY. TRREB
- C$599,9003 bd3 ba-- sqftCONNECT CONDOS, Milton, ON L9T 9N3For SaleMLS ID #W13018458, Royal LePage Meadowtowne Realty Inc., Brokerage. TRREB
- C$515,0002 bd2 ba-- sqft1105 Leger Way #236, Milton, ON L9E 1K7For SaleMLS ID #W13482246, ROYAL LEPAGE CERTIFIED REALTY. TRREB
- C$689,9002 bd2 ba-- sqft610 Farmstead Dr #307, Milton, ON L9T 8X5For SaleMLS ID #W12908032, Right At Home Realty, Brokerage. TRREB
- C$799,0003 bd3 ba-- sqft387 Thimbleweed Ct, Milton, ON L9E 1T3For SaleMLS ID #W13435664, ONE PERCENT REALTY LTD.. TRREB
- C$765,0004 bd3 ba-- sqft6020 Derry Rd #54, Milton, ON L9T 8L6For SaleMLS ID #W13447474, RIGHT AT HOME REALTY INC.. TRREB
- C$684,9002 bd3 ba-- sqft349 Wheat Boom Dr #324, Oakville, ON L6H 0V1For SaleMLS ID #W13210576, AXIS REALTY BROKERAGE INC.. TRREB
- C$559,9002 bd2 ba-- sqft640 Sauve St #420, Milton, ON L9T 8M4For SaleMLS ID #W13502966, RE/MAX SKYWAY REALTY INC.. TRREB
- C$595,0002 bd2 ba-- sqft1340 Main St E #202, Milton, ON L9T 7S6For SaleMLS ID #W13448456, RE/MAX GOLD REALTY INC.. TRREB
- C$599,9992 bd2 ba-- sqft2441 Greenwich Dr #14, Oakville, ON L6M 0S3For SaleMLS ID #W13483550, REAL ONE REALTY INC.. TRREB
- C$619,9002 bd3 ba-- sqft3405 Ridgeway Dr #21, Mississauga, ON L5L 0B9For SaleMLS ID #W13148586, RE/MAX REALTY SPECIALISTS INC.. TRREB
- C$679,9002 bd3 ba-- sqft5650 Winston Churchill Blvd W #73, Mississauga, ON L5M 0L9For SaleMLS ID #W13166224, RIGHT AT HOME REALTY INC.. TRREB
- C$599,9993 bd3 ba-- sqft3472 Widdicombe Way #12, Mississauga, ON L5L 0B8For SaleMLS ID #W13577986, FOREST HILL REAL ESTATE INC.. TRREB
- C$649,9003 bd3 ba-- sqft3476 Widdicombe Way #8, Mississauga, ON L5L 0B8For SaleMLS ID #W13175190, RE/MAX REALTY SERVICES INC.. TRREB
