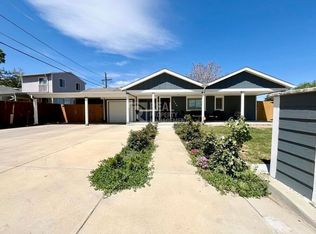
Welcome to this nicely updated, move-in ready ranch style home! Upon arriving you’ll notice the large, oversized carport and stunning stamped concrete leading to the covered front porch and entryway. When you enter, you’ll instantly be drawn to the cozy wood burning fireplace with floor to ceiling tile surround. Don’t forget about the beautifully stained hardwood floors in the front living room and hallway. Move to the back of the house and you’ll enter the large, updated kitchen featuring newer cabinets, granite countertops and all included stainless steel appliances. Just off the kitchen is a dining area, direct access to the laundry room, updated 3/4 bathroom and 1 of the bedrooms. Move to the opposite side of the house and you’ll find a second, updated full bathroom and two additional bedrooms. Head outback and you’ll find arguably the best feature of this great home, the large Trex deck and HUGE, beautiful sunroom. The sunroom features stunning woodwork throughout, large ceiling fan and is just begging to entertain! Both the front and rear yards are a blank slate and ready for your landscaping finishes! Don’t forget about the fresh paint inside and out, newer hot water heater, newer roof and newer windows throughout. Located a short drive from Sheridan and 6th, making access to Denver and the front range a breeze. This move-in ready home will be a popular option for buyers, be sure to schedule your private showing today before it’s gone tomorrow!
Sold for $460,000
Zillow last checked:
Listing updated:
Bought with:
Julie Kirby, 100104738
RE/MAX Professionals
Source: REcolorado as distributed by MLS GRID,MLS#: 2251296
Price history
| Date | Event | Price |
|---|---|---|
| 4/14/2025 | Sold | $460,000$379/sqft |
Source:  REcolorado as distributed by MLS GRID #2251296 Report a problem REcolorado as distributed by MLS GRID #2251296 Report a problem | ||
| 3/15/2025 | Pending sale | $460,000$379/sqft |
Source: REcolorado as distributed by MLS GRID #2251296 Report a problem | ||
| 3/13/2025 | Listed for sale | $460,000+54.9%$379/sqft |
Source: REcolorado as distributed by MLS GRID #2251296 Report a problem | ||
| 4/5/2019 | Sold | $297,000-0.7%$245/sqft |
Source: Public Record Report a problem | ||
| 1/26/2019 | Pending sale | $299,000$246/sqft |
Source: THE RESOURCE GROUP LLC #9925585 Report a problem | ||
| 1/25/2019 | Price change | $299,000-9.1%$246/sqft |
Source: THE RESOURCE GROUP LLC #9925585 Report a problem | ||
| 1/9/2019 | Pending sale | $329,000$271/sqft |
Source: THE RESOURCE GROUP LLC #9925585 Report a problem | ||
| 1/2/2019 | Price change | $329,000-2.9%$271/sqft |
Source: THE RESOURCE GROUP LLC #9925585 Report a problem | ||
| 12/26/2018 | Listed for sale | $339,000+71.2%$279/sqft |
Source: THE RESOURCE GROUP LLC #9925585 Report a problem | ||
| 1/23/2014 | Sold | $198,000+10.1%$163/sqft |
Source: Public Record Report a problem | ||
| 11/28/2013 | Listed for sale | $179,900+40.6%$148/sqft |
Source: Westfall & Company Marketing and Management Group, Inc #2775201 Report a problem | ||
| 10/6/2006 | Sold | $127,950-25.1%$105/sqft |
Source: Public Record Report a problem | ||
| 5/26/2006 | Sold | $170,907+6.8%$141/sqft |
Source: Public Record Report a problem | ||
| 9/4/2001 | Sold | $160,000+133.6%$132/sqft |
Source: Public Record Report a problem | ||
| 1/7/1994 | Sold | $68,500$56/sqft |
Source: Public Record Report a problem | ||
Get a cash offer in 3 minutes
Find out how much your home could sell for in as little as 3 minutes with a no-obligation cash offer.
Estimated market value
$436,500
