Welcome to this charming 1996 3/2/2 pool home with 1895 living area nestled on a serene cul-de-sac street in beautiful Foxwood for ONLY $300,000. Situated on a spacious .40-acre parcel, this residence offers a perfect blend of privacy and space. The interior features an open concept boasting vaulted ceilings, a split floor plan ensuring optimal privacy, a master suite with walk-in closet and full bathroom, and interior laundry. The heart of the home is a spacious living area that seamlessly connects to the kitchen, office, and dining areas. The kitchen boasts a plethora of cabinets, appliances, and breakfast nook overlooking the lanai. The exterior provides a covered lanai, caged inground pool, and side entry garage, 2009 AC and 2021 roof. Call to schedule your tour!
Sold for $250,000
$250,000
1589 S Regal Point, Inverness FL 34452, Inverness, FL 34452
3beds
1,895sqft
Single Family Residence
Built in 1996
0.4 Acres Lot
$314,800 Zestimate®
$132/sqft
$2,410 Estimated rent
Home value
$314,800
$293,000 - $337,000
$2,410/mo
Zestimate® history
Owner options
List your home for rent
$2,410/mo
Rent Zestimate®
Find your next renter with Zillow Rental Manager. Plus, with online applications, you can quickly screen prospective tenants – for free.
$2,410/mo
Rent Zestimate®
Refinance and save
$1,790/mo
Est. payment
Refinancing to a lower rate could help reduce your monthly payments and save thousands over the life of the loan.
$1,790/mo
Est. payment
Explore your selling options
Work with a Zillow partner agent
Leverage their expertise and Zillow's premium Showcase listings to get your home seen by more buyers.
Get startedList with your own agent
Get your home in front of millions of buyers by listing it on Zillow.
Learn how to do itSell it yourself
Take full control of how buyers see your home on Zillow by listing For Sale by Owner (FSBO).
List your homeWhat's special
Zillow last checked:
Listing updated:
Listed by:
Tomika Spires-Hanssen 352-586-6598,
KELLER WILLIAMS REALTY - ELITE PARTNERS II 352-419-0200,
Kimberly Mkhwane,
KELLER WILLIAMS REALTY - ELITE PARTNERS II
Bought with:
Laura Colon, 3458581
KELLER WILLIAMS REALTY - ELITE PARTNERS II
Source: Stellar MLS,MLS#: CC834104 Originating MLS: Lake and Sumter
Facts & features
Interior
Bedrooms & bathrooms
- Bedrooms: 3
- Bathrooms: 2
- Full bathrooms: 2
Primary bedroom
- Level: Main
- Area: 218.95 Square Feet
- Dimensions: 15x14
Bedroom 1
- Level: Main
- Area: 142.74 Square Feet
- Dimensions: 12x11
Bedroom 1
- Level: Main
- Area: 150.93 Square Feet
- Dimensions: 12x11
Primary bathroom
- Level: Main
- Area: 111.78 Square Feet
- Dimensions: 8x13
Bathroom 1
- Level: Main
- Area: 44.82 Square Feet
- Dimensions: 5x8
Balcony porch lanai
- Level: Main
- Area: 314.36 Square Feet
- Dimensions: 11x27
Balcony porch lanai
- Level: Main
- Area: 110.67 Square Feet
- Dimensions: 5x21
Dinette
- Features: Breakfast Bar
- Level: Main
- Area: 57.82 Square Feet
- Dimensions: 5x9
Dining room
- Level: Main
- Area: 139.65 Square Feet
- Dimensions: 13x10
Kitchen
- Level: Main
- Area: 173.25 Square Feet
- Dimensions: 16x10
Laundry
- Level: Main
- Area: 46.4 Square Feet
- Dimensions: 8x5
Living room
- Level: Main
- Area: 304.3 Square Feet
- Dimensions: 17x17
Office
- Level: Main
- Area: 138.24 Square Feet
- Dimensions: 12x10
Heating
- Electric, Zoned
Cooling
- Central Air
Appliances
- Included: Dishwasher, Dryer, Microwave Hood, Oven, Range, Refrigerator, Washer, Other
- Laundry: Inside
Features
- Vaulted Ceiling(s), Laminate Counters, Open Floorplan, Split Bedroom, Walk-In Closet(s), Solid Wood Cabinets
- Flooring: Carpet, Laminate
- Doors: Double Entry, Sliding Doors, Sliding Doors
Interior area
- Total structure area: 2,742
- Total interior livable area: 1,895 sqft
Property
Parking
- Total spaces: 2
- Parking features: Driveway
- Attached garage spaces: 2
- Has uncovered spaces: Yes
Features
- Levels: One
- Stories: 1
- Exterior features: Lighting
- Has private pool: Yes
- Pool features: In Ground, Screen Enclosure
Lot
- Size: 0.4 Acres
- Dimensions: 130 x 118
- Features: Cul-De-Sac, Irregular Lot, Sloped
Details
- Parcel number: 2365196
- Zoning: MDR
Construction
Type & style
- Home type: SingleFamily
- Architectural style: Contemporary
- Property subtype: Single Family Residence
Materials
- Block, Stucco
- Roof: Shingle
Condition
- New construction: No
- Year built: 1996
Utilities & green energy
- Sewer: Septic Tank
- Water: Public
Community & HOA
Community
- Pet fee: $0 monthly
HOA
- Has HOA: No
Location
- Region: Inverness
Financial & listing details
- Price per square foot: $132/sqft
- Tax assessed value: $245,360
- Annual tax amount: $1,199
- Date on market: 5/29/2024
- Cumulative days on market: 51 days
- Listing terms: Cash,Conventional
- Total actual rent: 0
- Road surface type: Paved
Price history
| Date | Event | Price |
|---|---|---|
| 8/22/2024 | Sold | $250,000-16.7%$132/sqft |
Source:  Stellar MLS #CC834104 Report a problem | ||
| 7/19/2024 | Pending sale | $300,000$158/sqft |
Source:  Realtors Association of Citrus County #834104 Report a problem | ||
| 5/29/2024 | Listed for sale | $300,000$158/sqft |
Source: Realtors Association of Citrus County #834104 Report a problem | ||
Public tax history
| Year | Property taxes | Tax assessment |
|---|---|---|
| 2025 | $3,899 +215.5% | $245,360 +124.8% |
| 2024 | $1,236 +3.1% | $109,164 +3% |
| 2023 | $1,199 +6.5% | $105,984 +3% |
| 2022 | $1,126 +4.9% | $102,897 +3% |
| 2021 | $1,073 +6.4% | $99,900 +1.4% |
| 2020 | $1,008 +1.8% | $98,521 +2.3% |
| 2019 | $991 +3.2% | $96,306 +1.9% |
| 2018 | $960 | $94,510 +2.1% |
| 2017 | $960 +1.4% | $92,566 +2.1% |
| 2016 | $947 +0.5% | $90,662 -3% |
| 2015 | $942 -6.2% | $93,432 +0.8% |
| 2014 | $1,005 -7.2% | $92,690 -5.7% |
| 2013 | $1,083 +9.3% | $98,312 +1.7% |
| 2012 | $991 -15.9% | $96,669 -10.2% |
| 2011 | $1,178 -5.5% | $107,707 -5.2% |
| 2010 | $1,247 +0.9% | $113,615 +2.7% |
| 2009 | $1,236 +1.1% | $110,630 +0.1% |
| 2008 | $1,222 -9.4% | $110,519 +3% |
| 2007 | $1,349 -0.7% | $107,300 +2.5% |
| 2006 | $1,359 -5.1% | $104,700 -24.9% |
| 2005 | $1,432 -0.5% | $139,400 +41.1% |
| 2004 | $1,440 +5.8% | $98,800 +1.9% |
| 2003 | $1,361 +3.4% | $97,000 +2.3% |
| 2002 | $1,317 +5.7% | $94,800 +4.5% |
| 2000 | $1,246 | $90,700 |
Find assessor info on the county website
Neighborhood: 34452
Nearby homes
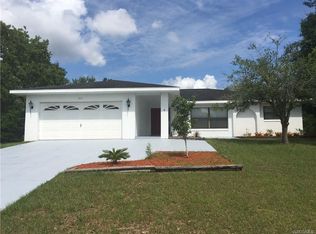
- $287,1003 bd2 ba1.8k sqft1610 S Windmere Point, Inverness, FL 34452Off Market
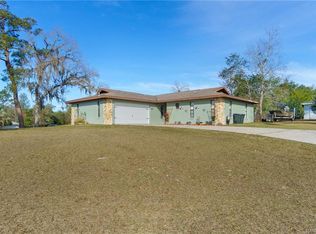
- $250,7003 bd2 ba1.5k sqft1620 S Windmere Point, Inverness, FL 34452Off Market
- $14,500-- bd-- ba-- sqft1581 S Regal Point, Inverness, FL 34452Off Market
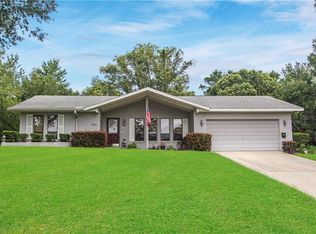
- $277,2003 bd2 ba1.8k sqft1600 S Windmere Point, Inverness, FL 34452Off Market
- $320,1004 bd2 ba1.7k sqft1590 S Regal Point, Inverness, FL 34452Off Market
- $279,2003 bd2 ba1.5k sqft1618 S Regal Point, Inverness, FL 34452Off Market
- $368,0003 bd2 ba2.6k sqft1578 S Regal Point, Inverness, FL 34452Off Market
- $378,3005 bd2 ba2.7k sqft1632 S Regal Point, Inverness, FL 34452Off Market
Nearby schools
GreatSchools rating
- 4/10Pleasant Grove Elementary SchoolGrades: PK-5Distance: 1.9 mi
- 4/10Inverness Middle SchoolGrades: 6-8Distance: 2.1 mi
- 4/10Citrus High SchoolGrades: 9-12Distance: 2.2 mi
Schools provided by the listing agent
- Elementary: Pleasant Grove Elementary School
- Middle: Inverness Middle School
- High: Citrus High School
Source: Stellar MLS. This data may not be complete. We recommend contacting the local school district to confirm school assignments for this home.
Get a cash offer in 3 minutes
Find out how much your home could sell for in as little as 3 minutes with a no-obligation cash offer.
Estimated market value
$314,800
Get a cash offer in 3 minutes
Find out how much your home could sell for in as little as 3 minutes with a no-obligation cash offer.
Estimated market value
$314,800
- Florida
- Citrus County
- Inverness
- 34452
- 1589 S Regal Point, Inverness FL 34452
