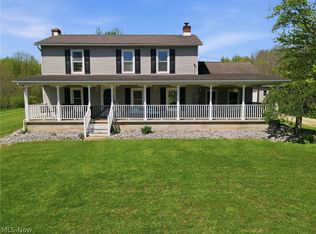
Dreaming of country living with space to grow? Welcome to this move-in ready colonial on 5.05 acres in Jefferson, Ohio! This spacious home features 5 bedrooms, 2.5 bathrooms, plus an additional office or flex space in the loft, perfect for working from home. The first-floor primary suite includes a private bath and convenient first-floor laundry.
Outside, the property offers incredible versatility with a 56' x 80' insulated pole barn with heat, lean-to, and loading docks, ideal for equipment, business use, or hobbyists. You'll also find a detached garage/barn with a second-story loft, a milk house, and plenty of open land to enjoy.
A rare opportunity combining country charm, functional outbuildings, and modern comfort, all just minutes from town!
Closed
$325,000
1589 State Route 46 N, Jefferson, OH 44047
5beds
2,889sqft
Single Family Residence
Built in 1900
5.05 Acres Lot
$342,900 Zestimate®
$112/sqft
$2,246 Estimated rent
Home value
$342,900
$326,000 - $360,000
$2,246/mo
Zestimate® history
Owner options
List your home for rent
$2,246/mo
Rent Zestimate®
Find your next renter with Zillow Rental Manager. Plus, with online applications, you can quickly screen prospective tenants – for free.
$2,246/mo
Rent Zestimate®
Refinance and save
$2,092/mo
Est. payment
Refinancing to a lower rate could help reduce your monthly payments and save thousands over the life of the loan.
$2,092/mo
Est. payment
Explore your selling options
Work with a Zillow partner agent
Leverage their expertise and Zillow's premium Showcase listings to get your home seen by more buyers.
Get startedList with your own agent
Get your home in front of millions of buyers by listing it on Zillow.
Learn how to do itSell it yourself
Take full control of how buyers see your home on Zillow by listing For Sale by Owner (FSBO).
List your homeWhat's special
Milk houseConvenient first-floor laundryFirst-floor primary suiteSpacious homePrivate bath
Zillow last checked:
Listing updated:
Listed by:
Clorice L Vines 440-812-2542 cloricedlugos@gmail.com,
McDowell Homes Real Estate Services,
Meagan Dowdell 440-415-3708,
McDowell Homes Real Estate Services
Bought with:
Johnie A Sams, 2022006741
Glasshouse Realty Group, LLC
Source: MLS Now,MLS#: 5192352 Originating MLS: Lake Geauga Area Association of REALTORS
Originating MLS: Lake Geauga Area Association of REALTORSFacts & features
Interior
Bedrooms & bathrooms
- Bedrooms: 5
- Bathrooms: 3
- Full bathrooms: 2
- 1/2 bathrooms: 1
- Main level bathrooms: 2
- Main level bedrooms: 1
Primary bedroom
- Description: Flooring: Hardwood
- Level: First
Bedroom
- Level: Second
Bedroom
- Level: Second
Bedroom
- Level: Second
Primary bathroom
- Description: off master bedroom,Flooring: Tile
- Level: First
Bathroom
- Description: half bath off DR,Flooring: Tile
- Level: First
Bathroom
- Level: Second
Other
- Description: Office Space
- Level: Second
Dining room
- Description: Flooring: Hardwood
- Level: First
Eat in kitchen
- Description: Flooring: Linoleum
- Level: First
Kitchen
- Description: Flooring: Linoleum
- Level: First
Laundry
- Level: First
Living room
- Description: Flooring: Laminate
- Level: First
Other
- Description: Milk house- detached, used as chicken coop
- Level: First
Other
- Description: 2 car garage-2 story with loft, detached, 2 car, used for horses
- Level: First
Other
- Description: Pole barn- pole barn detached
- Level: First
Workshop
- Description: pole barn detached
- Level: First
Heating
- Fireplace(s), Gas
Cooling
- Ceiling Fan(s), Ductless
Appliances
- Included: Cooktop, Dishwasher, Microwave, Range
- Laundry: Common Area, Electric Dryer Hookup, Main Level
Features
- Bookcases, Built-in Features, Ceiling Fan(s), Crown Molding, Eat-in Kitchen, Primary Downstairs, Pantry, Storage, Jetted Tub
- Windows: Blinds, Bay Window(s), Display Window(s)
- Basement: Full,Storage Space
- Number of fireplaces: 2
- Fireplace features: Family Room, Kitchen, Gas
Interior area
- Total structure area: 2,889
- Total interior livable area: 2,889 sqft
- Finished area above ground: 2,889
Property
Parking
- Total spaces: 2
- Parking features: Additional Parking
- Garage spaces: 2
Accessibility
- Accessibility features: Accessible Washer/Dryer, Accessible Kitchen Appliances, Accessible Stairway, Accessible Full Bath, Accessible Bedroom, Accessible Common Area, Common Area, Customized Wheelchair Accessible, Accessible Kitchen, Accessible Central Living Area, Central Living Area, Accessible Approach with Ramp, Stair Lift, Accessible Doors, Accessible Entrance, Accessible Hallway(s)
Features
- Levels: Two
- Stories: 2
- Patio & porch: Deck, Front Porch
- Exterior features: Dog Run, Fire Pit, Kennel
- Fencing: Fenced
Lot
- Size: 5.05 Acres
- Features: Back Yard, Farm, Pasture, Few Trees
Details
- Additional structures: Barn(s), Kennel/Dog Run, Garage(s), Outbuilding, Pole Barn, Poultry Coop, Stable(s), Workshop
- Parcel number: 250040000401
- Horse amenities: Stable(s)
Construction
Type & style
- Home type: SingleFamily
- Architectural style: Colonial
- Property subtype: Single Family Residence
Materials
- Aluminum Siding
- Foundation: Stone
- Roof: Asphalt,Fiberglass
Condition
- Year built: 1900
Utilities & green energy
- Sewer: Septic Tank
- Water: Well
Community & HOA
Community
- Security: Carbon Monoxide Detector(s), Smoke Detector(s)
HOA
- Has HOA: No
Location
- Region: Jefferson
Financial & listing details
- Price per square foot: $112/sqft
- Tax assessed value: $165,800
- Annual tax amount: $2,514
- Date on market: 3/10/2026
- Cumulative days on market: 129 days
Price history
| Date | Event | Price |
|---|---|---|
| 7/15/2026 | Sold | $325,000-9.5%$112/sqft |
Source:  MLS Now #5192352 Report a problem MLS Now #5192352 Report a problem | ||
| 7/10/2026 | Pending sale | $359,000$124/sqft |
Source: MLS Now #5192352 Report a problem | ||
| 4/25/2026 | Price change | $359,000-10.2%$124/sqft |
Source: MLS Now #5192352 Report a problem | ||
| 3/11/2026 | Listed for sale | $399,900+151.5%$138/sqft |
Source: MLS Now #5192352 Report a problem | ||
| 9/12/2022 | Sold | $159,000$55/sqft |
Source: Public Record Report a problem | ||
| 8/31/2020 | Sold | $159,000-28.1%$55/sqft |
Source: Public Record Report a problem | ||
| 9/4/2001 | Sold | $221,000$76/sqft |
Source:  MLS Now #1055686 Report a problem MLS Now #1055686 Report a problem | ||
Public tax history
| Year | Property taxes | Tax assessment |
|---|---|---|
| 2024 | $2,499 -3.7% | $58,030 |
| 2023 | $2,595 +24.8% | $58,030 +37.3% |
| 2022 | $2,079 +1.5% | $42,250 |
| 2021 | $2,049 +1.4% | $42,250 |
| 2020 | $2,021 -14.6% | $42,250 -12.7% |
| 2019 | $2,367 -47.8% | $48,410 |
| 2018 | $4,534 +102.5% | $48,410 |
| 2017 | $2,239 +2.6% | $48,410 +7.7% |
| 2016 | $2,183 +2.4% | $44,950 |
| 2015 | $2,131 +2.7% | $44,950 |
| 2014 | $2,074 +9.4% | $44,950 +8.7% |
| 2013 | $1,895 +0% | $41,340 |
| 2012 | $1,895 +0.2% | $41,340 |
| 2011 | $1,892 -6.1% | $41,340 -9.6% |
| 2010 | $2,014 -1.2% | $45,720 +0% |
| 2008 | $2,039 | $45,710 |
Find assessor info on the county website
Neighborhood: 44047
Nearby homes
- $379,9004 bd2 ba1.6k sqft1559 State Route 46 S, Jefferson, OH 44047Sold
- $279,6003 bd2 ba1.7k sqft1537 State Route 46 S, Jefferson, OH 44047Off Market
- $522,1003 bd2 ba2.4k sqft1623 State Route 46 S, Jefferson, OH 44047Off Market
- $340,6003 bd1 ba1.6k sqft1672 State Route 46 S, Jefferson, OH 44047Off Market
- $--8.038 Acres1544 State Route 46 S, Jefferson, OH 44047Off Market
- $429,5003 bd2 ba1.5k sqft1525 State Route 46 S, Jefferson, OH 44047Off Market
- $305,7003 bd1 ba1.3k sqft1498 State Route 46 S, Jefferson, OH 44047Off Market
- $310,8004 bd2 ba1.3k sqft1459 State Route 46 S, Jefferson, OH 44047Off Market
Nearby schools
GreatSchools rating
- 6/10Jefferson Elementary SchoolGrades: K-6Distance: 1.3 mi
- 7/10Jefferson Area Junior High SchoolGrades: 7-8Distance: 1.5 mi
- 7/10Jefferson Area Sr High SchoolGrades: 9-12Distance: 1.5 mi
Schools provided by the listing agent
- District: Jefferson Area LSD - 406
Source: MLS Now. This data may not be complete. We recommend contacting the local school district to confirm school assignments for this home.
Get a cash offer in 3 minutes
Find out how much your home could sell for in as little as 3 minutes with a no-obligation cash offer.
Estimated market value
$342,900
Get a cash offer in 3 minutes
Find out how much your home could sell for in as little as 3 minutes with a no-obligation cash offer.
Estimated market value
$342,900
- Ohio
- Ashtabula County
- Jefferson
- 44047
- 1589 State Route 46 N
Nearby cities
Nearby zip codes
Other Jefferson Topics
