Skip main navigation
    House for rent
  • $4,195/mo

    Fees may apply

    1589 Thomas Barksdale Way, Mount Pleasant, SC 29466

    4beds
    2,377sqft

    Price may not include required fees and charges. Price shown reflects the lease term provided. Learn more|

    Single family residence
    Available now
    Cats, dogs OK
    Ceiling fan
    In unit laundry
    2 Garage spaces parking
    Fireplace
    Contact manager for more details about this home.

    What's special

    Stainless steel appliancesLuxury vinyl flooring throughoutAttached two-car garageAbundant natural lightSoaring ceilingsWasher and dryer includedAmple cabinetry
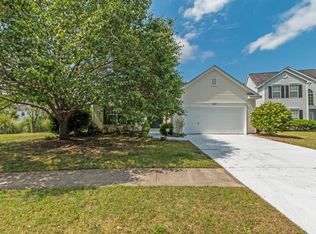
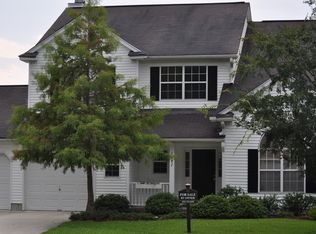
    Welcome to this beautifully maintained home in the highly sought-after Park West community of Mount Pleasant. Offering 2,377 square feet of thoughtfully designed living space, this home features 3 bedrooms plus a versatile flex space with French doors that can easily serve as a home office, guest room, playroom, study, or hobby room to fit your lifestyle. Luxury vinyl flooring throughout, soaring ceilings, and abundant natural light create a warm and inviting atmosphere from the moment you enter. The spacious living area flows seamlessly into the dining space and kitchen, complete with stainless steel appliances, ample cabinetry, and a cozy breakfast nook perfect for everyday living. The first-floor primary suite provides privacy and convenience, while two additional bedrooms upstairs offer comfortable accommodations. The flexible bonus room with French doors adds valuable extra living space for today's work-from-home lifestyle or can easily adapt to your changing needs. Step outside to enjoy the fully fenced backyard overlooking a peaceful pond, creating the perfect setting for relaxing evenings, entertaining, or enjoying the Lowcountry outdoors. Recent upgrades include a new HVAC system and new water heater, providing added comfort and efficiency. Living in Park West means enjoying exceptional community amenities including swimming pools, tennis courts, playgrounds, parks, walking and biking trails, a clubhouse, and convenient access to nearby shopping, dining, and everyday conveniences. The home is also ideally located with easy access to Highway 17, I-526, local beaches, and historic downtown Charleston. Home Features - 3 Bedrooms + Flex Space - 2.5 Bathrooms - 2,377 Square Feet - Private Flex Room with French Doors - Luxury Vinyl Flooring Throughout - High Ceilings - Stainless Steel Appliances - Breakfast Nook - Wood-Burning Fireplace - Walk-In Closet - Washer & Dryer Included - Attached Two-Car Garage - Fully Fenced Backyard - Pond View - New HVAC System - New Water Heater Community Amenities - Multiple Community Pools - Tennis Courts - Parks & Playgrounds - Walking & Biking Trails - Clubhouse - Nearby Shopping & Restaurants Pets: Up to two pets considered with owner approval. Schedule your showing today and discover everything this exceptional Park West home has to offer! At Keyrenter Charleston, we strive to provide an experience that is cost-effective and convenient. That's why we provide a Resident Benefits Package (RBP) to address common headaches for our renters. Our program handles pest control, air filter changes, credit building and more at a rate of $45.00/month, automatically added to every eligible property with the ability to opt-out. More details upon application. By submitting your information on this page you consent to being contacted by the Property Manager and RentEngine via SMS, phone, or email.
    1 hour
    |
    --
    |
    --
    |

    Zillow last checked:

    Listing updated:

    Travel times

    Let’s turn your rent into credit progress

    Build credit history with every on-time payment and get credit for the payment you’re already making.

    Facts & features

    Interior

    Bedrooms & bathrooms
    • Bedrooms: 4
    • Bathrooms: 3
    • Full bathrooms: 3
    Heating
    • Fireplace
    Cooling
    • Ceiling Fan
    Appliances
    • Included: Dishwasher, Dryer, Freezer, Microwave, Range Oven, Refrigerator, Washer
    • Laundry: In Unit
    Features
    • Ceiling Fan(s), Walk In Closet
    • Windows: Window Coverings
    • Has fireplace: Yes
    Interior area
    • Total interior livable area: 2,377 sqft

    Property

    Parking
    • Total spaces: 2
    • Parking features: Garage, Parking Lot
    • Has garage: Yes
    • Details: Contact manager
    Features
    • Exterior features: Walk In Closet
    • Fencing: Fenced Yard
    Details
    • Parcel number: 5941600173

    Construction

    Type & style
    • Home type: SingleFamily
    • Property subtype: Single Family Residence
    Condition
    • Year built: 2000

    Community & HOA

    Location
    • Region: Mount Pleasant

    Financial & listing details

    • Lease term: 1 Year

    Price history

    DateEventPrice
    7/15/2026Listed for rent$4,195+74.8%$2/sqft
    Source: Zillow Rentals Report a problem
    9/9/2015Listing removed$379,900$160/sqft
    Source: Re/Max Historic #15017254 Report a problem
    7/21/2015Price change$379,900-2.6%$160/sqft
    Source: Re/Max Historic #15017254 Report a problem
    7/1/2015Price change$389,900+2.6%$164/sqft
    Source: Re/Max Historic #15017254 Report a problem
    4/4/2015Price change$379,900-2.6%$160/sqft
    Source: The Boulevard Company #15007175 Report a problem
    3/21/2015Listed for sale$389,900+5.4%$164/sqft
    Source: The Boulevard Company #15007175 Report a problem
    8/1/2014Listing removed$2,400$1/sqft
    Source: Keller Williams Realty Charleston #1420317 Report a problem
    7/29/2014Listed for rent$2,400$1/sqft
    Source: Keller Williams Realty Charleston #1420317 Report a problem
    3/8/2014Listing removed$370,000$156/sqft
    Source: Keller Williams Realty - Charleston - Mount Pleasant #2832671 Report a problem
    11/20/2008Listed for sale$370,000+87%$156/sqft
    Source: Keller Williams Realty - Charleston - Mount Pleasant #2832671 Report a problem
    8/7/2002Sold$197,900-4.9%$83/sqft
    Source: Public Record Report a problem
    7/26/2000Sold$208,014$88/sqft
    Source: Public Record Report a problem

    Neighborhood: 29466

    Nearby schools

    GreatSchools rating