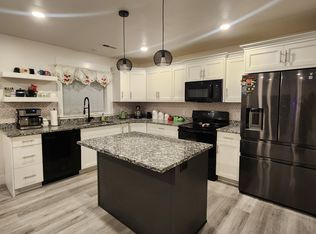
Like new and built at the end of 2023, this fully upgraded, higher-end tier home offers a rare opportunity to own the only Redwood floorplan in the neighborhood-one of the largest and most desirable floorplans available. Nestled in an established neighborhood, this home combines modern design, premium finishes, and exceptional living space. Soaring ceilings and oversized windows create an open, airy feel throughout, while the corner lot provides more space than most homes in the neighborhood and features a unique split backyard design that offers added privacy and versatility. Enjoy stunning mountain views from the comfort of your home, featuring 3 bedrooms, 3 bathrooms, a dedicated office, and a versatile loft space perfect for a second living area, playroom, home gym, or flex space. The gorgeous kitchen showcases rich wood cabinetry, granite countertops, a large island, and updated lighting that adds warmth and style. A convenient mudroom area helps keep everyday life organized, while the oversized extra-deep garage offers plenty of room for a workshop, recreational gear, or additional storage. Thoughtfully designed with spacious living areas, premium finishes, and a larger-than-average lot, this move-in ready home delivers the perfect blend of comfort, functionality, and breathtaking mountain views. Buyer to verify all information.
For sale
$494,900
1589 W 2200 S, Logan, UT 84321
3beds
2,269sqft
Single Family Residence
Built in 2023
7,405 Square Feet Lot
$489,500 Zestimate®
$218/sqft
$31/mo HOA
What's special
Modern designConvenient mudroom areaStunning mountain viewsDedicated officeHigher-end tier homeLarger-than-average lotLarge island
- 47 days |
- 417 |
- 28 |
Zillow last checked:
Listing updated:
Listed by:
Tara Parker 505-263-3335,
Engel & Volkers Logan, LLC
Source: UtahRealEstate.com,MLS#: 2162576
Facts & features
Interior
Bedrooms & bathrooms
- Bedrooms: 3
- Bathrooms: 3
- Full bathrooms: 2
- 1/2 bathrooms: 1
- Partial bathrooms: 1
Rooms
- Room types: Master Bathroom, Den/Office, Great Room
Primary bedroom
- Level: Second
Heating
- Forced Air, Central
Cooling
- Central Air
Appliances
- Included: Microwave, Refrigerator, Disposal, Gas Oven, Free-Standing Range
- Laundry: Electric Dryer Hookup, Gas Dryer Hookup
Features
- Separate Bath/Shower, Walk-In Closet(s), Granite Counters, Smart Thermostat
- Flooring: Carpet, Tile
- Doors: Sliding Doors
- Windows: Blinds, Double Pane Windows
- Has fireplace: No
Interior area
- Total structure area: 2,269
- Total interior livable area: 2,269 sqft
- Finished area above ground: 2,269
Video & virtual tour
Property
Parking
- Total spaces: 4
- Parking features: Open
- Attached garage spaces: 2
- Uncovered spaces: 2
Features
- Levels: Two
- Stories: 2
- Patio & porch: Porch, Patio, Open Porch, Open Patio
- Fencing: Full
- Has view: Yes
- View description: Mountain(s)
- Frontage length: 64
Lot
- Size: 7,405 Square Feet
- Dimensions: 64.0 x 106.0 x 84.0
- Features: Corner Lot, Curb & Gutter, Sprinkler: Auto-Full, Drip Irrigation: Auto-Full
- Topography: Terrain
- Residential vegetation: Landscaping: Full
Details
- Parcel number: 032030155
- Zoning: R1
- Zoning description: Single-Family
Construction
Type & style
- Home type: SingleFamily
- Property subtype: Single Family Residence
Materials
- Asphalt, Brick
- Foundation: Slab
- Roof: Asphalt
Condition
- Blt./Standing
- New construction: No
- Year built: 2023
Utilities & green energy
- Water: Culinary
- Utilities for property: Natural Gas Connected, Electricity Connected, Sewer Connected, Water Connected
Community & HOA
Community
- Features: Sidewalks
- Security: Video Door Bell(s)
- Subdivision: Meadowbrook
HOA
- Has HOA: Yes
- Amenities included: Playground, Snow Removal
- HOA fee: $31 monthly
- HOA name: Liam Fischback
- HOA phone: 801-256-0465
Location
- Region: Logan
Financial & listing details
- Price per square foot: $218/sqft
- Tax assessed value: $452,904
- Annual tax amount: $1,788
- Date on market: 5/27/2026
- Listing terms: Cash,Conventional,FHA,VA Loan
- Inclusions: Microwave, Range, Refrigerator, Video Door Bell(s), Smart Thermostat(s)
- Exclusions: Dryer, Washer, Water Softener: Own
- Acres allowed for irrigation: 0
- Electric utility on property: Yes
- Road surface type: Paved
Estimated market value
$489,500
$465,000 - $514,000
$2,579/mo
Price history
| Date | Event | Price |
|---|---|---|
| 6/3/2026 | Listed for sale | $494,900$218/sqft |
Source:  UtahRealEstate.com #2162576 Report a problem UtahRealEstate.com #2162576 Report a problem | ||
Public tax history
| Year | Property taxes | Tax assessment |
|---|---|---|
| 2024 | $1,877 +112.9% | $249,095 +126.4% |
| 2023 | $882 | $110,000 |
Find assessor info on the county website
Monthly payment
Est. payment
Payment breakdown
Explore the cost of this home by adjusting the details. Changes won't be saved.Climate risks
Neighborhood: Woodruff
Nearby schools
GreatSchools rating
- 8/10Mountainside SchoolGrades: PK-6Distance: 5.3 mi
- 7/10Ridgeline High SchoolGrades: 8-12Distance: 2.2 mi
- 7/10Spring Creek Middle SchoolGrades: 7-8Distance: 2.6 mi
Schools provided by the listing agent
- Elementary: Mountainside
- Middle: Spring Creek
- High: Ridgeline
- District: Cache
Source: UtahRealEstate.com. This data may not be complete. We recommend contacting the local school district to confirm school assignments for this home.
- $542,700-- bd-- ba1.4k sqft1631 W 2200 S, College Ward, UT 84339Off Market
- $400,2003 bd3 ba1.8k sqft1535 W 2200 S, Wellsville, UT 84339Off Market
- $540,9005 bd3 ba2.8k sqft2215 S 1600 W, College Ward, UT 84339Off Market
- $363,900-- bd-- ba1.2k sqft2165 S 1600 W, College Ward, UT 84339Off Market
- $483,600-- bd-- ba1.5k sqft1645 W 2200 S, College Ward, UT 84339Off Market
- $420,2003 bd3 ba1.7k sqft1579 W 2200 S, Logan, UT 84321Off Market
- $--3 bd3 ba1.7k sqft2141 S 1580 W, Logan, UT 84339Sold
- $464,0004 bd3 ba2.4k sqft1475 W 2200 S, Logan, UT 84321Off Market
A local agent can set up tours, give advice and negotiate with sellers.
A local lender can help you make sure your offer is ready when you are.
Similar homes
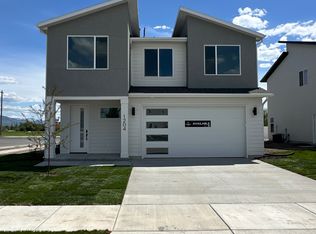
- $499,9004 bd3 ba2.4k sqft1225 W 500 S, Logan, UT 84321New Construction
 UtahRealEstate.com
 - $560,0004 bd4 ba2.5k sqft869 Three Point Ave, Logan, UT 84321For Sale
 MLS ID #2161846, Jesus A Pena, RND Properties. UtahRealEstate.com
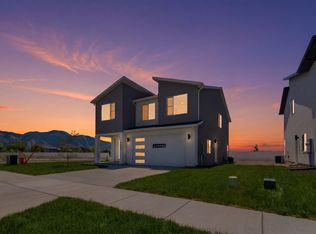
 - $489,9004 bd3 ba2.4k sqft1204 W 575 S, Logan, UT 84321New Construction
 UtahRealEstate.com
 - $494,9004 bd4 ba2.4k sqft289 W 2980 S #813, Nibley, UT 84321New Construction
 MLS ID #2160073, Nicholas Duersch, Visionary Real Estate. UtahRealEstate.com
 - $509,9004 bd3 ba1.8k sqft374 W Ropeleto Dr, Logan, UT 84321For SaleMLS ID #2096225, Cesar Eduardo Perez Soto, Ascent Real Estate Group LLC. UtahRealEstate.com
- from $494,9004 bd3 ba2.4k sqftAberdeen Plan, Ridgeline Park - Nibley, Nibley, UT 84321New ConstructionVisionary Homes
- $469,9003 bd3 ba2k sqft247 W 2975 S, Logan, UT 84321For SaleMLS ID #2161742, Pablo Zepeda, Visionary Real Estate. UtahRealEstate.com
- $484,9004 bd4 ba2.4k sqft1692 W Rivergate Dr, Logan, UT 84321New ConstructionUtahRealEstate.com
- $449,9003 bd3 ba2k sqft1213 W 500 S, Logan, UT 84321New ConstructionUtahRealEstate.com
- $459,9003 bd3 ba2.2k sqft512 S Rivergate Dr, Logan, UT 84321New ConstructionUtahRealEstate.com
- $464,9003 bd2 ba1.8k sqft401 W 3085 S #329, Logan, UT 84321For SaleMLS ID #2148256, Steven Flores, Visionary Real Estate. UtahRealEstate.com
- from $484,9004 bd3 ba2.5k sqftAberdeen Plan, Rivergate - Logan, Logan, UT 84321New ConstructionVisionary Homes
- $534,9004 bd3 ba2.5k sqft2945 S 280 W #816, Nibley, UT 84321New ConstructionMLS ID #2154884, Nicholas Duersch, Visionary Real Estate. UtahRealEstate.com
- $446,5003 bd3 ba1.6k sqft612 N 400 W, Logan, UT 84321For SaleMLS ID #2155422, Dallin Tolman, Brix Real Estate. UtahRealEstate.com
- $464,9003 bd4 ba2.1k sqft2997 S 277 W #703, Nibley, UT 84321New ConstructionMLS ID #2138704, Nicholas Duersch, Visionary Real Estate. UtahRealEstate.com
- from $562,1254 bd3 ba2.4k sqftAshland Plan, Hawk Hollow | OLO Builders, Nibley, UT 84321New ConstructionNew Home Info
- from $480,2253 bd2 ba1.4k sqftChestnut Plan, Wilson Meadows, Providence, UT 84332New ConstructionTimber Brook Homes
- from $406,1254 bd3 ba2.8k sqftEdgeworth Plan, Build on Your Lot - South Cache | OLO Builders, Logan, UT 84321New ConstructionOLO Builders
- from $387,1254 bd3 ba2.4k sqftAshland Plan, Build on Your Lot - South Cache | OLO Builders, Logan, UT 84321New ConstructionOLO Builders
- $559,0004 bd3 ba2.1k sqft702 E 675 S, Hyrum, UT 84319For SaleMLS ID #2170367, Charlie Backus, KW Unite Keller Williams LLC. UtahRealEstate.com
