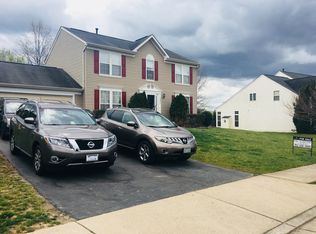
3 finished levels and a 3-car garage at a bargain price! Loaded with extras when built, upgrades/options included the gourmet island with optional morning room, along with the 4-foot extension. Other kitchen features are 42-inch cabinets, double ovens, gas cooktop, extra bar sink, island/breakfast bar, recessed lighting, and an extra-large walk-in pantry. The adjoining family room has soaring 2 story ceilings and a gas fireplace. Together with the morning room, these 3 rooms create a large, open concept. Both the main level study/office/library (could also be a bedroom) have walk-in bay windows. Lots of crown and chair rail molding throughout, including in the living room and separate formal dining room. No carpeting anywhere! The main level has ceramic tile and hardwood floors. The dramatic dual staircase, accessed from both the 2-story foyer and the kitchen/family room, is also hardwood. Upstairs, (all hardwoods) the optional owner’s bedroom/bath layout includes a tray ceiling, and a bathroom featuring a soaking, jetted tub, separate shower, double vanity and separate toilet room. This leads to an amazing, enormous (20 X 8.5) walk-in closet, (an option only with 3-car garage homes). 3 additional spacious bedrooms with generous closet space, and a full hall bath complete the upper level. The walk-out basement will not disappoint! Large and open, it boasts beautiful marble flooring, decorative columns, ceiling built-in speakers, and lots of recessed lighting. There is a wet bar with granite, pendant lighting, a beautiful, beveled glass door cabinet, and an area for a 2nd kitchen. The huge bath has a large soaking tub, separate shower and double vanity. A finished room could be used for storage and another room with a large walk-in closet could serve as the 5th or 6th bedroom (NTC). This lovely home sits on an over half acre lot with a fully fenced back yard and located on a quiet cul-de-sac. Sitting high on a hill, enjoy the winter water view of Neabsco Creek from inside your home, or the rear deck. The location is amazing! Dawson Landing is a beautiful neighborhood minutes from the Neabsco Creek boardwalk, and nestled between Veterans and Leesylvania Parks, offering sports activities, nature trails, boating, and kayaking. The Virginia Railway Express is about a mile away, and there is a close-by commuter lot. Located minutes from both Fort Belvoir and the Quantico Marine Base. The Northern VA Community College Woodbridge campus is just a few miles away, along with an abundance of shopping and dining choices at Stonebridge at Potomac Town Center, Potomac Mills Mall and more. Welcome Home! Home sold AS IS.
Sold for $780,000
$780,000
1589 Wood Duck Ct, Woodbridge, VA 22191
5beds
5,522sqft
Single Family Residence
Built in 1997
0.56 Acres Lot
$869,800 Zestimate®
$141/sqft
$4,294 Estimated rent
Home value
$869,800
$826,000 - $913,000
$4,294/mo
Zestimate® history
Owner options
List your home for rent
$4,294/mo
Rent Zestimate®
Find your next renter with Zillow Rental Manager. Plus, with online applications, you can quickly screen prospective tenants – for free.
$4,294/mo
Rent Zestimate®
Refinance and save
$5,338/mo
Est. payment
Refinancing to a lower rate could help reduce your monthly payments and save thousands over the life of the loan.
$5,338/mo
Est. payment
Explore your selling options
Work with a Zillow partner agent
Leverage their expertise and Zillow's premium Showcase listings to get your home seen by more buyers.
Get startedList with your own agent
Get your home in front of millions of buyers by listing it on Zillow.
Learn how to do itSell it yourself
Take full control of how buyers see your home on Zillow by listing For Sale by Owner (FSBO).
List your homeWhat's special
Zillow last checked:
Listing updated:
Listed by:
JT Powell 202-465-2357,
Coldwell Banker Realty - Washington
Bought with:
Saad Jamil, 0225207648
Samson Properties
Source: Bright MLS,MLS#: VAPW2063374
Facts & features
Interior
Bedrooms & bathrooms
- Bedrooms: 5
- Bathrooms: 4
- Full bathrooms: 3
- 1/2 bathrooms: 1
- Main level bathrooms: 1
Basement
- Area: 1749
Heating
- Heat Pump, Electric, Natural Gas
Cooling
- Central Air, Heat Pump, Electric
Appliances
- Included: Gas Water Heater
- Laundry: Main Level
Features
- Ceiling Fan(s), Open Floorplan, Eat-in Kitchen, Kitchen - Gourmet, Kitchen Island, Pantry, Recessed Lighting, Walk-In Closet(s)
- Flooring: Hardwood, Wood
- Basement: Finished,Walk-Out Access
- Number of fireplaces: 1
- Fireplace features: Gas/Propane
Interior area
- Total structure area: 5,522
- Total interior livable area: 5,522 sqft
- Finished area above ground: 3,773
- Finished area below ground: 1,749
Property
Parking
- Total spaces: 4
- Parking features: Covered, Garage Faces Side, Asphalt, Attached
- Attached garage spaces: 4
- Has uncovered spaces: Yes
Accessibility
- Accessibility features: Other
Features
- Levels: Three
- Stories: 3
- Pool features: None
- Has view: Yes
- View description: Scenic Vista, Trees/Woods
Lot
- Size: 0.56 Acres
- Features: Unknown Soil Type
Details
- Additional structures: Above Grade, Below Grade
- Parcel number: 8390588085
- Zoning: R2
- Special conditions: Real Estate Owned
Construction
Type & style
- Home type: SingleFamily
- Architectural style: Colonial
- Property subtype: Single Family Residence
Materials
- Brick Front, Combination
- Foundation: Concrete Perimeter
Condition
- Excellent
- New construction: No
- Year built: 1997
Utilities & green energy
- Sewer: Public Sewer
- Water: Public
Community & HOA
Community
- Subdivision: Dawson Landing
HOA
- Has HOA: Yes
- HOA fee: $484 semi-annually
- HOA name: DAWSON LANDING
Location
- Region: Woodbridge
Financial & listing details
- Price per square foot: $141/sqft
- Tax assessed value: $679,100
- Annual tax amount: $7,175
- Date on market: 1/5/2024
- Listing agreement: Exclusive Right To Sell
- Listing terms: Negotiable
- Ownership: Fee Simple
Price history
| Date | Event | Price |
|---|---|---|
| 5/8/2024 | Listing removed | $5,000$1/sqft |
Source: Zillow Rentals Report a problem | ||
| 4/26/2024 | Listed for rent | $5,000$1/sqft |
Source: Zillow Rentals Report a problem | ||
| 2/20/2024 | Sold | $780,000+21.3%$141/sqft |
Source:  Bright MLS #VAPW2063374 Report a problem Bright MLS #VAPW2063374 Report a problem | ||
| 8/11/2023 | Sold | $642,888-4.8%$116/sqft |
Source: Public Record Report a problem | ||
| 3/3/2023 | Listing removed | -- |
Source:  Weichert Pro Report a problem Weichert Pro Report a problem | ||
| 1/24/2023 | Pending sale | $675,000$122/sqft |
Source: Weichert Pro #VAPW2043776 Report a problem | ||
| 1/24/2023 | Contingent | $675,000$122/sqft |
Source: Bright MLS #VAPW2043776 Report a problem | ||
| 1/20/2023 | Listed for sale | $675,000+22.7%$122/sqft |
Source: Bright MLS #VAPW2043776 Report a problem | ||
| 1/3/2020 | Listing removed | $550,000$100/sqft |
Source: Spring Hill Real Estate, LLC. #VAPW467418 Report a problem | ||
| 5/30/2019 | Pending sale | $550,000$100/sqft |
Source: Spring Hill Real Estate, LLC. #VAPW467418 Report a problem | ||
| 5/17/2019 | Price change | $550,000+4.8%$100/sqft |
Source: Spring Hill Real Estate, LLC. #VAPW467418 Report a problem | ||
| 5/11/2019 | Listed for sale | $525,000-10.9%$95/sqft |
Source: Spring Hill Real Estate, LLC. #VAPW467418 Report a problem | ||
| 4/17/2018 | Listing removed | $589,000$107/sqft |
Source: Samson Properties #1000030739 Report a problem | ||
| 11/13/2017 | Price change | $589,000-1.7%$107/sqft |
Source: Samson Properties #1000030739 Report a problem | ||
| 8/29/2017 | Price change | $599,000-4.9%$108/sqft |
Source: Samson Properties #PW10042935 Report a problem | ||
| 8/7/2017 | Listed for sale | $630,000+32.4%$114/sqft |
Source: Samson Properties #PW10042935 Report a problem | ||
| 5/8/2003 | Sold | $475,900+19.3%$86/sqft |
Source: Public Record Report a problem | ||
| 1/8/2002 | Sold | $399,000+47.9%$72/sqft |
Source: Public Record Report a problem | ||
| 11/21/1997 | Sold | $269,800$49/sqft |
Source: Public Record Report a problem | ||
Public tax history
| Year | Property taxes | Tax assessment |
|---|---|---|
| 2025 | $7,421 +4.2% | $756,900 +5.6% |
| 2024 | $7,126 +0.8% | $716,500 +5.5% |
| 2023 | $7,066 -4.2% | $679,100 +3.6% |
| 2022 | $7,373 +2.5% | $655,400 +10.8% |
| 2021 | $7,194 +5% | $591,600 +5.9% |
| 2020 | $6,852 +110.6% | $558,400 +3.6% |
| 2019 | $3,254 -47.8% | $539,000 +4.4% |
| 2018 | $6,237 +5% | $516,500 +2.5% |
| 2017 | $5,937 | $504,100 +3.4% |
| 2016 | $5,937 +3.9% | $487,700 +2.6% |
| 2015 | $5,715 | $475,400 +3.6% |
| 2014 | $5,715 | $459,100 +5.8% |
| 2013 | -- | $434,000 -2.4% |
| 2012 | -- | $444,700 +17.9% |
| 2010 | -- | $377,200 -13.7% |
| 2009 | -- | $437,300 -18.6% |
| 2008 | -- | $537,300 -13.9% |
| 2007 | -- | $624,100 -2.1% |
| 2006 | -- | $637,700 +17.7% |
| 2005 | -- | $541,700 +18.6% |
| 2004 | -- | $456,600 +11.7% |
| 2003 | -- | $408,900 +9.1% |
| 2002 | -- | $374,700 +14.2% |
| 2001 | -- | $328,200 |
Find assessor info on the county website
Neighborhood: Dawson Landing
Nearby homes
- $680,7004 bd2 ba2.4k sqft1585 Wood Duck Ct, Woodbridge, VA 22191Off Market
- $744,3004 bd2 ba2.8k sqft1593 Wood Duck Ct, Woodbridge, VA 22191Off Market
- $695,3005 bd4 ba2.9k sqft15521 Wigeon Way, Woodbridge, VA 22191Off Market
- $821,7004 bd3 ba3.5k sqft15525 Wigeon Way, Woodbridge, VA 22191Off Market
- $719,7004 bd2 ba2.7k sqft1626 Heron Way, Woodbridge, VA 22191Off Market
- $685,0004 bd3 ba3.6k sqft1622 Heron Way, Woodbridge, VA 22191Off Market
- $718,0004 bd2 ba2k sqft1597 Wood Duck Ct, Woodbridge, VA 22191Off Market
- $705,5004 bd3 ba2.3k sqft1588 Wood Duck Ct, Woodbridge, VA 22191Off Market
Nearby schools
GreatSchools rating
- 5/10Leesylvania Elementary SchoolGrades: PK-5Distance: 1.2 mi
- 4/10Rippon Middle SchoolGrades: 6-8Distance: 0.6 mi
- 3/10Freedom High SchoolGrades: 9-12Distance: 1.4 mi
Schools provided by the listing agent
- District: Prince William County Public Schools
Source: Bright MLS. This data may not be complete. We recommend contacting the local school district to confirm school assignments for this home.
Get a cash offer in 3 minutes
Find out how much your home could sell for in as little as 3 minutes with a no-obligation cash offer.
Estimated market value
$869,800
Get a cash offer in 3 minutes
Find out how much your home could sell for in as little as 3 minutes with a no-obligation cash offer.
Estimated market value
$869,800
- Virginia
- Prince William County
- Woodbridge
- 22191
- Dawson Landing
- 1589 Wood Duck Ct
Nearby cities
Nearby neighborhoods
Nearby zip codes
Other Woodbridge Topics
