Skip main navigation
For sale
  • $319,900

    15890-30 Mile Rd, Ray, MI 48096

    3beds
    1,760sqft
    : 
    $2,140/mo
    Get pre-qualified
    Single Family Residence
    Built in 1976
    1 Acres Lot
    $-- Zestimate®
    $182/sqft
    $-- HOA

    What's special

    Beautifully landscaped yardAdditional living spaceAbove-ground swimming poolBeautiful hardwood floorsNewer hot water tankMirrored closet doorsNewer central air conditioner

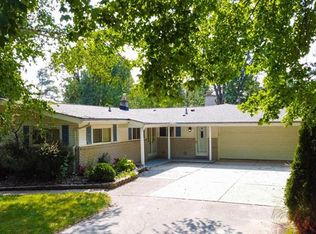
    Welcome home to one of the cleanest and most meticulously maintained homes you'll find! Lovingly cared for over the years, this charming ranch is truly move-in ready with numerous updates throughout. Situated on a beautifully landscaped 1-acre lot, this 3-bedroom, 2-bathroom ranch (1 full bath on the main level and 1 full bath in the finished basement) offers a warm and inviting floor plan featuring beautiful hardwood floors, mirrored closet doors, and a reverse osmosis system. The finished basement provides additional living space with an egress window, making it perfect for a family room, recreation area, or home office. Step through the kitchen's sliding glass door to your own backyard retreat. The expansive multi-tier paver patio is ideal for entertaining and leads directly to the above-ground swimming pool, creating the perfect space to relax and enjoy warm summer days. The beautifully landscaped yard also features an invisible fence, offering added convenience for pet owners. The impressive pole barn is equipped with electricity and a concrete floor, making it ideal for a workshop, hobby space, or additional storage. All appliances are included, making this home truly move-in ready. Recent updates include a roof that's only 3 years old, a newer central air conditioner, and a newer hot water tank, giving buyers added peace of mind. Every inch of this home reflects pride of ownership. If you're looking for a property where there's truly nothing to do but move in and enjoy, this adorable ranch is the one you've been waiting for!
    9 hours
    |
    773
    |
    119
    |

    Zillow last checked:

    Listing updated:

    Listed by:

    Karla J Sitek 586-243-7359,

    RE/MAX First 586-799-8000

    Source: MiRealSource,MLS#: 50216931MLS LogoOriginating MLS: MiRealSource

      Facts & features

      Interior

      Bedrooms & bathrooms
      • Bedrooms: 3
      • Bathrooms: 1
      • Full bathrooms: 1
      Rooms
      • Room types: Basement Full Bath, Bathroom
      Bedroom 1
      • Features: Wood
      • Level: Entry
      • Area: 144
      • Dimensions: 12 x 12
      Bedroom 2
      • Level: Entry
      • Area: 100
      • Dimensions: 10 x 10
      Bedroom 3
      • Level: Entry
      • Area: 100
      • Dimensions: 10 x 10
      Bathroom 1
      • Level: Entry
      Heating
      • Forced Air, Natural Gas, Propane
      Cooling
      • Ceiling Fan(s), Central Air, Exhaust Fan
      Appliances
      • Included: Dishwasher, Dryer, Microwave, Range/Oven, Refrigerator, Washer, Water Softener Owned, Gas Water Heater
      Features
      • Sump Pump, Eat-in Kitchen
      • Flooring: Ceramic Tile, Hardwood, Wood
      • Windows: Bay Window(s), Window Treatments
      • Basement: Block,Finished
      • Has fireplace: No
      Interior area
      • Total structure area: 1,860
      • Total interior livable area: 1,760 sqft
      • Finished area above ground: 960
      • Finished area below ground: 800

      Property

      Parking
      • Total spaces: 2
      • Parking features: Attached, Electric in Garage
      • Attached garage spaces: 2
      Features
      • Levels: One
      • Stories: 1
      • Patio & porch: Patio, Porch
      • Has private pool: Yes
      • Pool features: Above Ground, Outdoor Pool
      • Has spa: Yes
      • Spa features: Spa/Hot Tub
      • Body of water: n/a
      • Frontage type: Road
      • Frontage length: 125
      Lot
      • Size: 1 Acres
      • Dimensions: 125 x 350
      • Features: Rural
      Details
      • Additional structures: Pole Barn
      • Parcel number: 210518100005
      • Zoning description: Residential
      • Special conditions: Private

      Construction

      Type & style
      • Home type: SingleFamily
      • Architectural style: Ranch
      • Property subtype: Single Family Residence
      Materials
      • Stone, Vinyl Siding
      • Foundation: Basement
      Condition
      • New construction: No
      • Year built: 1976

      Utilities & green energy

      • Sewer: Septic Tank
      • Water: Private Well
      • Utilities for property: Cable/Internet Avail.

      Community & HOA

      Community
      • Subdivision: No
      HOA
      • Has HOA: No
      Location
      • Region: Ray

      Financial & listing details

      • Price per square foot: $182/sqft
      • Annual tax amount: $2,155
      • Date on market: 7/31/2026
      • Listing agreement: Exclusive Right To Sell
      • Listing terms: Cash,Conventional,FHA,VA Loan,USDA Loan
      • Road surface type: Gravel

        Estimated market value

        Not available

        Estimated sales range

        Not available

        Not available

        Price history

        DateEventPrice
        7/31/2026Listed for sale$319,900$182/sqft
        Source: MiRealSource #50216931 Report a problem

        Public tax history

        Tax history is unavailable.

        Monthly payment

        Est. payment

        Payment breakdown

        Explore the cost of this home by adjusting the details. Changes won't be saved.
        All calculations are estimates and provided by Zillow, Inc. for informational purposes only. Actual amounts may vary.
        HOA fees may include property taxes on listings classified as Co-Ops. Contact the listing agent and/or owner for fee details.
        Mortgage interest rates are dependent on a number of factors, including credit score, down payment, and repayment length. Interest rate data provided by Zillow Group Marketplace, Inc. as of 1/1/1970 from various mortgage lenders with which we have lead or other similar arrangements; the Estimated Payment is an average of those rates.
        See how much you could borrow to make a competitive offer.

        Climate risks

        Neighborhood: 48096

        Getting around

        0 / 100
        Car-Dependent
        25 / 100
        Somewhat Bikeable

        Nearby schools

        GreatSchools rating
        Schools provided by the listing agent
        • District: Romeo Community Schools

        Source: MiRealSource. This data may not be complete. We recommend contacting the local school district to confirm school assignments for this home.

        A local agent can set up tours, give advice and negotiate with sellers.

        Browse local experts

        Similar homes