Skip main navigation
Closed
  • $342,000

    15890 Moseley Rd, Madison, OH 44057

    3beds
    1,814sqft
    Single Family Residence
    Built in 1965
    2.13 Acres Lot
    $310,300 Zestimate®
    $189/sqft
    $2,367 Estimated rent

    Home value

    $310,300

    $295,000 - $326,000

    $2,367/mo

    Zestimate® history
    Loading
    Loading...

    Owner options

    List your home for rent

    $2,367/mo

    Rent Zestimate®

    Find your next renter with Zillow Rental Manager. Plus, with online applications, you can quickly screen prospective tenants – for free.

    Learn more

    $2,367/mo

    Rent Zestimate®

    Refinance and save

    $2,310/mo

    Est. payment

    Refinancing to a lower rate could help reduce your monthly payments and save thousands over the life of the loan.

    See today's rates

    $2,310/mo

    Est. payment

    Explore your selling options

    Work with a Zillow partner agent

    Leverage their expertise and Zillow's premium Showcase listings to get your home seen by more buyers.

    Get started

    List with your own agent

    Get your home in front of millions of buyers by listing it on Zillow.

    Learn how to do it

    Sell it yourself

    Take full control of how buyers see your home on Zillow by listing For Sale by Owner (FSBO).

    List your home

    What's special

    Landscaping pondTwo storage shedsExtra-wide driveway with culvertEnclosed porchCentral airMud roomNew roof
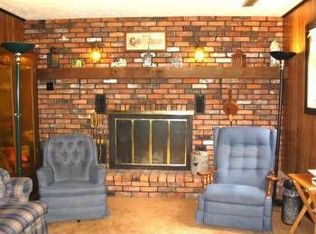
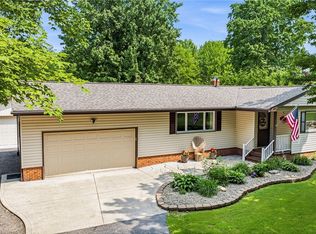
    Country living at its best near Grand River wine country! This 3-bedroom, 3.5-bath home sits on over 2 nicely shaded acres, offering privacy and space. The standout feature is a large two-level garage with a 22x42 tandem pull-through 4 car and a 22x19 second-floor workshop/storage area. Topping it all off is a private suite with a bathroom and kitchenette, currently used as an Airbnb. Bring your horses or barn critters — the 24x24 outbuilding and pasture are ready for fencing. The barn features 12 foot walls for extra height storage or plenty of room for hay. Outside you’ll find a fenced above-ground pool with deck, garden, firepit, landscaping pond, two storage sheds, two level deck attached to the home, an enclosed porch, mud room and an extra-wide driveway with culvert. Recent updates include a new roof, electrical panel, and central air (all 2026). A HotBlast wood/coal furnace helps keep heating costs low, and the propane tank — owned, staying with the home, and nearly full for winter — is ready to go. The home also features vinyl siding and replacement windows. A rare blend of acreage, updates, and versatile space in Thompson Township. This home has a Madison mailing address and is located in Thompson Township. There is potential income by renting the entire home as an Airbnb with its central location to wineries, hiking and so much more.

    Zillow last checked:

    Listing updated:

    Listed by:

    Tanya S Mier 330-421-6327 realtor@tanyamier.com,

    EXP Realty, LLC.

    Bought with:

    Claire Jazbec, 2018000956

    Keller Williams Greater Cleveland Northeast

    Aaron Jazbec, 2020004794

    Keller Williams Greater Cleveland Northeast

    Source: MLS Now,MLS#: 5234530MLS LogoOriginating MLS: Akron Cleveland Association of REALTORS

    Facts & features

    Interior

    Bedrooms & bathrooms
    • Bedrooms: 3
    • Bathrooms: 4
    • Full bathrooms: 3
    • 1/2 bathrooms: 1
    • Main level bathrooms: 3
    • Main level bedrooms: 3
    Bedroom
    • Level: First
    • Dimensions: ND x ND
    Bedroom
    • Level: First
    • Dimensions: ND x ND
    Bedroom
    • Level: First
    • Dimensions: ND x ND
    Other
    • Level: Second
    • Dimensions: ND x ND
    Other
    • Level: First
    • Dimensions: ND x ND
    Dining room
    • Level: First
    • Dimensions: ND x ND
    Family room
    • Level: First
    • Dimensions: ND x ND
    Kitchen
    • Level: First
    • Dimensions: ND x ND
    Laundry
    • Level: First
    • Dimensions: ND x ND
    Heating
    • Coal, Forced Air, Propane, Wood
    Cooling
    • Central Air
    Appliances
    • Included: Dishwasher, Microwave, Range
    • Laundry: In Hall, Laundry Room
    Features
    • Basement: Walk-Up Access
    • Has fireplace: No
    Interior area
    • Total structure area: 1,814
    • Total interior livable area: 1,814 sqft
    • Finished area above ground: 1,814
    • Finished area below ground: 0

    Property

    Parking
    • Total spaces: 4
    • Parking features: Attached, Drive Through, Driveway, Garage
    • Attached garage spaces: 4
    Features
    • Levels: One
    • Stories: 1
    • Patio & porch: Deck, Enclosed, Patio, Porch
    • Has private pool: Yes
    • Pool features: Above Ground
    • Fencing: Chain Link
    • Has view: Yes
    • View description: Pasture
    Lot
    • Size: 2.13 Acres
    • Features: Back Yard, Flat, Front Yard, Garden, Level, Pasture
    Details
    • Additional structures: Barn(s), Guest House, Pole Barn, Pergola, Shed(s)
    • Parcel number: 30075010
    • Special conditions: Standard
    • Horse amenities: Barn

    Construction

    Type & style
    • Home type: SingleFamily
    • Architectural style: Colonial
    • Property subtype: Single Family Residence
    Materials
    • Vinyl Siding
    • Foundation: Block
    • Roof: Asbestos Shingle
    Condition
    • Unknown
    • Year built: 1965

    Utilities & green energy

    • Sewer: Septic Tank
    • Water: Well

    Community & HOA

    Community
    • Subdivision: Thompson
    HOA
    • Has HOA: No
    Location
    • Region: Madison

    Financial & listing details

    • Price per square foot: $189/sqft
    • Tax assessed value: $167,600
    • Annual tax amount: $2,377
    • Date on market: 8/7/2026
    • Cumulative days on market: 3 days

    Price history

    DateEventPrice
    8/28/2026Sold$342,000+0.6%$189/sqft
    Source: MLS Now #5234530 Report a problem
    8/9/2026Pending sale$340,000$187/sqft
    Source: MLS Now #5234530 Report a problem
    8/7/2026Listed for sale$340,000$187/sqft
    Source: MLS Now #5234530 Report a problem

    Public tax history

    YearProperty taxesTax assessment
    2025$2,377 -0.4%$58,670
    2024$2,386 +0.7%$58,670
    2023$2,370 +29.2%$58,670 +40.5%
    2022$1,835 +0.1%$41,760
    2021$1,834 -2.1%$41,760
    2020$1,873 +7.1%$41,760 +11.9%
    2019$1,748 0%$37,310
    2018$1,749 +8.5%$37,310
    2017$1,612 +6.1%$37,310 +3.5%
    2016$1,519 +0.1%$36,060
    2015$1,518 +4.4%$36,060
    2014$1,453 -1.6%$36,060
    2013$1,478 -0.3%$36,060
    2012$1,482 +1.6%$36,060
    2011$1,459 +5.8%$36,060 +4.9%
    2010$1,379 +3.6%$34,380
    2009$1,330 +1.8%$34,380
    2008$1,306 +1.8%$34,380
    2007$1,284 +0.4%$34,380
    2006$1,279 -0.1%$34,380
    2005$1,280 +15.4%$34,380 +23.7%
    2004$1,109 +3.4%$27,790
    2003$1,073 -36.8%$27,790
    2002$1,698 -6%$27,790 +17.3%
    2001$1,806 +63.1%$23,700
    2000$1,107 -34.7%$23,700
    1999$1,696 $23,700
    Find assessor info on the county website

    Neighborhood: 44057

    Nearby schools

    GreatSchools rating
    Schools provided by the listing agent
    • District: Berkshire LSD - 2801

    Source: MLS Now. This data may not be complete. We recommend contacting the local school district to confirm school assignments for this home.

    Get a cash offer in 3 minutes
    Find out how much your home could sell for in as little as 3 minutes with a no-obligation cash offer.
    Estimated market value
    $310,300
    Get a cash offer in 3 minutes
    Find out how much your home could sell for in as little as 3 minutes with a no-obligation cash offer.
    Estimated market value
    $310,300