One or more photo(s) has been virtually staged. Maintenance-Free Living at Its Finest! This exciting new listing is located in the Tampa Palms gated community, The Sanctuary. Offering 2 bedrooms, an office (or potential 3rd bedroom), and 2 bathrooms, this home is packed with modern upgrades. Enjoy a new roof and skylights (2023), fresh interior paint (2024), refaced kitchen and bathroom cabinets (2024), and newer kitchen appliances, washer/dryer (2020), and a newer HVAC system (2019). Nestled under a stunning oak canopy, the street offers a warm welcome as you approach this beautifully landscaped home. The front door opens to a bright and inviting interior featuring fresh paint and updates throughout.The updated kitchen boasts white shaker cabinets, stainless steel range, refrigerator, microwave, and a sunlit breakfast nook. The great room features soaring ceilings, a cozy wood-burning fireplace, and large windows that flood the space with natural light. Adjacent to the dining area, sliding glass doors lead to a serene outdoor retreat. The spacious primary bedroom offers vaulted ceilings, a walk-in closet, and private access to the outdoors. The en-suite bathroom features cultured marble countertops, white shaker cabinetry, a jetted bathtub, a glass-enclosed walk-in shower, and skylights. The secondary bedroom ensures privacy and has its own updated bathroom with a shower/tub combo. The office, located at the front of the home, is ideal for work, fitness, play, or an additional bedroom. Relax on a summer day on your private screened in lanai overlooking the lush conservation. The HOA fees include lawn care, tree trimming, irrigation, street and sidewalk maintenance, and exterior painting every 5 years. Minutes from top-rated schools, shopping, and major highways (I-75 and I-275), this home is conveniently close to Moffitt Cancer Center, the University of South Florida, Busch Gardens, the Premium Outlet Mall, The Shoppes at Wiregrass, and New Tampa YMCA. Welcome Home!
Sold for $485,000
$485,000
15890 SANCTUARY DRIVE, TAMPA, FL 33647
3beds
1,776sqft
Single Family Residence
Built in 1990
5,950 Square Feet Lot
$473,200 Zestimate®
$273/sqft
$2,445 Estimated rent
Home value
$473,200
$435,000 - $516,000
$2,445/mo
Zestimate® history
Owner options
List your home for rent
$2,445/mo
Rent Zestimate®
Find your next renter with Zillow Rental Manager. Plus, with online applications, you can quickly screen prospective tenants – for free.
$2,445/mo
Rent Zestimate®
Refinance and save
$3,643/mo
Est. payment
Refinancing to a lower rate could help reduce your monthly payments and save thousands over the life of the loan.
$3,643/mo
Est. payment
Explore your selling options
Work with a Zillow partner agent
Leverage their expertise and Zillow's premium Showcase listings to get your home seen by more buyers.
Get startedList with your own agent
Get your home in front of millions of buyers by listing it on Zillow.
Learn how to do itSell it yourself
Take full control of how buyers see your home on Zillow by listing For Sale by Owner (FSBO).
List your homeWhat's special
Stunning oak canopyEn-suite bathroomFresh interior paintLush conservationVaulted ceilingsCozy wood-burning fireplacePrivate screened in lanai
Zillow last checked:
Listing updated:
Listed by:
Megan Darragh 813-494-1900,
FLORIDA EXECUTIVE REALTY 813-972-3430,
Thomas Edrington 813-966-6902,
FLORIDA EXECUTIVE REALTY
Bought with:
Marla Adams, 3100340
FLIP SIDE REALTY BY DESIGN
Source: Stellar MLS,MLS#: TB8338067 Originating MLS: Suncoast Tampa
Originating MLS: Suncoast Tampa
Facts & features
Interior
Bedrooms & bathrooms
- Bedrooms: 3
- Bathrooms: 2
- Full bathrooms: 2
Rooms
- Room types: Attic, Den/Library/Office, Dining Room, Great Room
Primary bedroom
- Features: Ceiling Fan(s), Walk-In Closet(s)
- Level: First
- Area: 272 Square Feet
- Dimensions: 16x17
Bedroom 2
- Features: Ceiling Fan(s), Built-in Closet
- Level: First
- Area: 144 Square Feet
- Dimensions: 12x12
Dinette
- Level: First
- Area: 99 Square Feet
- Dimensions: 9x11
Dining room
- Level: First
- Area: 135 Square Feet
- Dimensions: 15x9
Great room
- Level: First
- Area: 300 Square Feet
- Dimensions: 15x20
Kitchen
- Features: Breakfast Bar, Pantry
- Level: First
- Area: 50 Square Feet
- Dimensions: 10x5
Office
- Features: Ceiling Fan(s)
- Level: First
- Area: 140 Square Feet
- Dimensions: 10x14
Heating
- Electric
Cooling
- Central Air
Appliances
- Included: Dishwasher, Dryer, Electric Water Heater, Microwave, Range, Refrigerator, Washer
- Laundry: Inside, Laundry Room
Features
- Ceiling Fan(s), Eating Space In Kitchen, High Ceilings, Open Floorplan, Solid Surface Counters, Thermostat, Walk-In Closet(s)
- Flooring: Tile
- Doors: Sliding Doors
- Windows: Blinds, Window Treatments
- Has fireplace: Yes
- Fireplace features: Family Room, Gas
Interior area
- Total structure area: 2,495
- Total interior livable area: 1,776 sqft
Property
Parking
- Total spaces: 2
- Parking features: Driveway, Garage Door Opener
- Attached garage spaces: 2
- Has uncovered spaces: Yes
- Details: Garage Dimensions: 21x21
Features
- Levels: One
- Stories: 1
- Patio & porch: Covered, Patio, Screened
- Exterior features: Private Mailbox, Sidewalk
- Has view: Yes
- View description: Trees/Woods
Lot
- Size: 5,950 Square Feet
- Dimensions: 50 x 119
- Features: Conservation Area, City Lot, Landscaped, Near Golf Course, Sidewalk
- Residential vegetation: Mature Landscaping, Trees/Landscaped, Wooded
Details
- Parcel number: A3427191E800000000003.0
- Zoning: PD
- Special conditions: None
Construction
Type & style
- Home type: SingleFamily
- Architectural style: Contemporary
- Property subtype: Single Family Residence
Materials
- Block
- Foundation: Slab
- Roof: Tile
Condition
- Completed
- New construction: No
- Year built: 1990
Utilities & green energy
- Sewer: Public Sewer
- Water: Public
- Utilities for property: Cable Available, Electricity Connected, Public, Sewer Connected, Street Lights, Underground Utilities, Water Connected
Community & HOA
Community
- Features: Deed Restrictions, Gated Community - No Guard, Park, Playground, Pool, Sidewalks, Special Community Restrictions, Tennis Court(s)
- Security: Gated Community, Smoke Detector(s)
- Pet fee: $0 monthly
- Subdivision: TAMPA PALMS UNIT 4B REP OF
HOA
- Has HOA: Yes
- Amenities included: Clubhouse, Fence Restrictions, Gated, Park, Pool
- HOA fee: $257 monthly
- HOA name: Brian Koerber
- HOA phone: 813-977-3337
- Second HOA name: TPOA
Location
- Region: Tampa
Financial & listing details
- Price per square foot: $273/sqft
- Tax assessed value: $334,794
- Annual tax amount: $3,272
- Date on market: 1/16/2025
- Cumulative days on market: 49 days
- Listing terms: Cash,Conventional,FHA,VA Loan
- Ownership: Fee Simple
- Total actual rent: 0
- Electric utility on property: Yes
- Road surface type: Paved, Asphalt
Price history
| Date | Event | Price |
|---|---|---|
| 5/20/2025 | Sold | $485,000-3%$273/sqft |
Source:  Stellar MLS #TB8338067 Report a problem Stellar MLS #TB8338067 Report a problem | ||
| 3/6/2025 | Pending sale | $499,900$281/sqft |
Source: Stellar MLS #TB8338067 Report a problem | ||
| 2/7/2025 | Price change | $499,900-2%$281/sqft |
Source: Stellar MLS #TB8338067 Report a problem | ||
| 1/16/2025 | Listed for sale | $510,000+113.8%$287/sqft |
Source: Stellar MLS #TB8338067 Report a problem | ||
| 3/26/2004 | Sold | $238,500+47.2%$134/sqft |
Source: Public Record Report a problem | ||
| 6/1/2000 | Sold | $162,000$91/sqft |
Source: Public Record Report a problem | ||
Public tax history
| Year | Property taxes | Tax assessment |
|---|---|---|
| 2025 | $4,202 +28.4% | $334,794 +113.3% |
| 2024 | $3,273 +4.3% | $156,962 +3% |
| 2023 | $3,138 +6.8% | $152,390 +3% |
| 2022 | $2,938 +2.2% | $147,951 +3% |
| 2021 | $2,875 +3.1% | $143,642 +1.4% |
| 2020 | $2,788 +3.6% | $141,659 +2.3% |
| 2019 | $2,690 | $138,474 +1.9% |
| 2018 | $2,690 +1.3% | $135,892 -23.2% |
| 2017 | $2,655 +1.7% | $176,850 +35.7% |
| 2016 | $2,610 +3% | $130,359 +0.7% |
| 2015 | $2,535 +0.4% | $129,453 +0.8% |
| 2014 | $2,525 | $128,426 +1.5% |
| 2013 | $2,525 +0.7% | $126,528 +1.7% |
| 2012 | $2,508 -4.5% | $124,413 -2.3% |
| 2011 | $2,627 -6.8% | $127,406 -7.1% |
| 2010 | $2,818 -2.5% | $137,188 -2.2% |
| 2009 | $2,890 -23.8% | $140,312 -22.9% |
| 2008 | $3,790 -4.5% | $181,919 +3% |
| 2007 | $3,969 -9% | $176,620 +2.5% |
| 2006 | $4,360 +0.7% | $172,312 +3% |
| 2005 | $4,331 | $167,293 +15.1% |
| 2004 | -- | $145,325 -3.5% |
| 2003 | -- | $150,625 +2.4% |
| 2002 | -- | $147,095 +1.6% |
| 2001 | -- | $144,779 +3.5% |
| 2000 | $3,583 | $139,832 |
Find assessor info on the county website
Neighborhood: Tampa Palms
Nearby homes
- $421,0003 bd2 ba1.8k sqft15892 Sanctuary Dr, Tampa, FL 33647Off Market

- $390,7003 bd2 ba1.9k sqft15888 Sanctuary Dr, Tampa, FL 33647Off Market
- $445,7003 bd2 ba1.7k sqft15886 Sanctuary Dr, Tampa, FL 33647Off Market
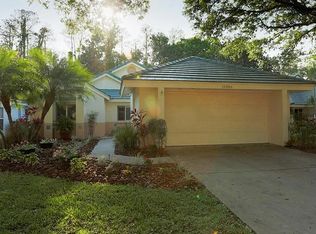
- $426,6003 bd2 ba1.9k sqft15894 Sanctuary Dr, Tampa, FL 33647Off Market

- $410,0003 bd2 ba1.6k sqft15884 Sanctuary Dr, Tampa, FL 33647Sold
- $407,4003 bd2 ba1.6k sqft15887 Sanctuary Dr, Tampa, FL 33647Off Market
- $442,4004 bd4 ba2.4k sqft15885 Sanctuary Dr, Tampa, FL 33647Off Market
- $436,8003 bd2 ba1.6k sqft15802 Sanctuary Dr, Tampa, FL 33647Off Market
Nearby schools
GreatSchools rating
- 7/10Tampa Palms Elementary SchoolGrades: PK-5Distance: 0.2 mi
- 8/10Liberty Middle SchoolGrades: 6-8Distance: 2.6 mi
- 3/10Freedom High SchoolGrades: 9-12Distance: 2.6 mi
Schools provided by the listing agent
- Elementary: Tampa Palms-HB
- Middle: Liberty-HB
- High: Freedom-HB
Source: Stellar MLS. This data may not be complete. We recommend contacting the local school district to confirm school assignments for this home.
Get a cash offer in 3 minutes
Find out how much your home could sell for in as little as 3 minutes with a no-obligation cash offer.
Estimated market value
$473,200
Get a cash offer in 3 minutes
Find out how much your home could sell for in as little as 3 minutes with a no-obligation cash offer.
Estimated market value
$473,200
- Florida
- Hillsborough County
- Tampa
- 33647
- Tampa Palms
- 15890 SANCTUARY DRIVE
Nearby cities
Nearby neighborhoods
Nearby zip codes
Other Tampa Topics
