Skip main navigation
Sold for $895,000
  • $895,000

    15891 County Road 675, Parrish, FL 34219

    3beds
    1,914sqft
    Single Family Residence
    Built in 1998
    5.23 Acres Lot
    $851,900 Zestimate®
    $468/sqft
    $2,942 Estimated rent

    Home value

    $851,900

    $775,000 - $937,000

    $2,942/mo

    Zestimate® history
    Loading
    Loading...

    Owner options

    List your home for rent

    $2,942/mo

    Rent Zestimate®

    Find your next renter with Zillow Rental Manager. Plus, with online applications, you can quickly screen prospective tenants – for free.

    Learn more

    $2,942/mo

    Rent Zestimate®

    Refinance and save

    $5,850/mo

    Est. payment

    Refinancing to a lower rate could help reduce your monthly payments and save thousands over the life of the loan.

    See today's rates

    $5,850/mo

    Est. payment

    Explore your selling options

    Work with a Zillow partner agent

    Leverage their expertise and Zillow's premium Showcase listings to get your home seen by more buyers.

    Get started

    List with your own agent

    Get your home in front of millions of buyers by listing it on Zillow.

    Learn how to do it

    Sell it yourself

    Take full control of how buyers see your home on Zillow by listing For Sale by Owner (FSBO).

    List your home

    What's special

    Electric fireplaceBarn with horse stallsQuartz countertopsScreened swimming poolSpacious sewing roomStainless steel appliancesLoft with a balcony
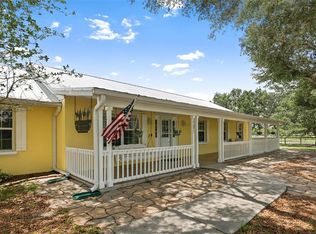
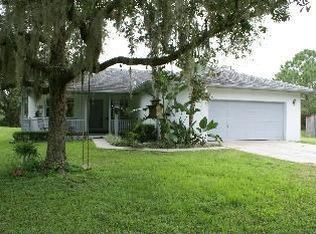
    BACK ON MARKET! Welcome to 15891 County Road 675, a charming oasis nestled on 5.23 acres of picturesque land in the heart of Parrish, Florida. This property offers a unique blend of rustic charm and modern convenience, making it an ideal retreat for those seeking a peaceful and serene lifestyle. As you arrive at this enchanting property, you'll be greeted by the tranquility of nature and the sprawling 5-acre estate. The main residence boasts 3 bedrooms, including a loft with a balcony that can serve as a cozy bedroom retreat or a versatile space for various needs. The den offers additional flexibility, perfect for a home office or study. The converted 2-car garage, currently a spacious sewing room, retains its functionality with overhead doors that can easily be reinstated, catering to your storage or parking needs. The convenience of having the laundry within the sewing room adds practicality to daily routines. The heart of the home lies in the open-concept living room and kitchen area. Quartz countertops, stainless steel appliances, and ample cabinetry adorn the kitchen, creating an inviting space for culinary adventures and gatherings with loved ones. The living room's electric fireplace adds warmth and ambiance, perfect for cozy evenings indoors. Step outside to your private oasis, where a screened swimming pool awaits, offering a refreshing escape on hot summer days. Beyond the pool area, a barn with horse stalls and a tack room beckons to equestrian enthusiasts, providing ample space for your beloved horses. Additionally, the property features numerous cages for small animals like chickens, ideal for those interested in hobby farming or simply enjoying the charm of country living. Take the virtual tour at https://my.matterport.com/show/?m=romQGbUxQeE&brand=0&mls=1&. Experience the beauty and tranquility of rural Florida living and make this captivating property your next home!

    Zillow last checked:

    Listing updated:

    Listed by:

    Tony Anderson 727-251-3268,

    NEXTHOME GULF COAST 727-282-5151

    Bought with:

    Angela Scott, 3527561

    MICHAEL SAUNDERS & COMPANY

    Source: Stellar MLS,MLS#: U8240523MLS LogoOriginating MLS: Pinellas Suncoast

    Facts & features

    Interior

    Bedrooms & bathrooms
    • Bedrooms: 3
    • Bathrooms: 2
    • Full bathrooms: 2
    Primary bedroom
    • Features: Walk-In Closet(s)
    • Level: First
    • Dimensions: 15x12
    Bedroom 2
    • Features: Built-in Closet
    • Level: First
    • Dimensions: 13x12
    Bedroom 3
    • Features: Built-in Closet
    • Level: First
    • Dimensions: 11x10
    Great room
    • Level: First
    • Dimensions: 23x23
    Kitchen
    • Features: Granite Counters
    • Level: First
    • Dimensions: 14x9
    Loft
    • Level: Second
    Office
    • Level: First
    • Dimensions: 12x9
    Heating
    • Central
    Cooling
    • Central Air
    Appliances
    • Included: Dishwasher, Disposal, Dryer, Microwave, Range, Refrigerator, Washer
    • Laundry: Inside
    Features
    • Ceiling Fan(s), High Ceilings, Open Floorplan, Solid Surface Counters, Stone Counters, Vaulted Ceiling(s), Walk-In Closet(s)
    • Flooring: Ceramic Tile, Laminate, Luxury Vinyl
    • Has fireplace: Yes
    • Fireplace features: Electric
    Interior area
    • Total structure area: 2,629
    • Total interior livable area: 1,914 sqft

    Property

    Features
    • Levels: Two
    • Stories: 2
    • Exterior features: Storage
    • Has private pool: Yes
    • Pool features: Gunite, In Ground, Screen Enclosure
    Lot
    • Size: 5.23 Acres
    • Dimensions: 211' x 1080'
    Details
    • Parcel number: 494911308
    • Zoning: A
    • Special conditions: None

    Construction

    Type & style
    • Home type: SingleFamily
    • Property subtype: Single Family Residence
    Materials
    • Stucco
    • Foundation: Slab
    • Roof: Metal
    Condition
    • New construction: No
    • Year built: 1998

    Utilities & green energy

    • Sewer: Septic Tank
    • Water: Public
    • Utilities for property: Cable Connected

    Community & HOA

    Community
    • Pet fee: $0 monthly
    • Subdivision: PHEASANT RDG 21
    HOA
    • Has HOA: No
    Location
    • Region: Parrish

    Financial & listing details

    • Price per square foot: $468/sqft
    • Tax assessed value: $638,819
    • Annual tax amount: $2,368
    • Date on market: 5/4/2024
    • Cumulative days on market: 192 days
    • Listing terms: Cash,Conventional,FHA,USDA Loan,VA Loan
    • Ownership: Fee Simple
    • Total actual rent: 0
    • Road surface type: Paved

    Price history

    DateEventPrice
    3/17/2025Sold$895,000-5.8%$468/sqft
    Source: Stellar MLS #U8240523 Report a problem
    2/5/2025Pending sale$950,000$496/sqft
    Source: Stellar MLS #U8240523 Report a problem
    9/21/2024Listed for sale$950,000$496/sqft
    Source: Stellar MLS #U8240523 Report a problem
    6/29/2024Pending sale$950,000$496/sqft
    Source: Stellar MLS #U8240523 Report a problem
    5/4/2024Listed for sale$950,000+395%$496/sqft
    Source: Stellar MLS #U8240523 Report a problem
    7/28/1999Sold$191,900$100/sqft
    Source: Public Record Report a problem

    Public tax history

    YearProperty taxesTax assessment
    2025$2,508 +3.6%$197,007 +2.9%
    2024$2,420 +2.2%$191,455 +3%
    2023$2,368 +3.4%$185,879 +3%
    2022$2,291 +0.6%$180,465 +3%
    2021$2,277 +4.2%$175,209 +1.4%
    2020$2,184 +2%$172,790 +2.3%
    2019$2,141 $168,905 +1.9%
    2018$2,141 +1.4%$165,756 +2.1%
    2017$2,112 +7.2%$162,347 +2.1%
    2016$1,970 $159,008 +0.7%
    2015$1,970 $157,903 +0.8%
    2014$1,970 +0.4%$156,650 +1.5%
    2013$1,963 +196244%$154,335 +1.7%
    2012$1 $151,755 -15%
    2011$1 $178,467 -9.8%
    2010-- $197,913 +0.9%
    2009$2,608 -2%$196,090 +0.1%
    2008$2,662 +5.1%$195,894 +3%
    2007$2,534 -4.8%$190,188 +2.5%
    2006$2,663 +0.2%$185,549 +3%
    2005$2,657 +2%$180,145 +3%
    2004$2,605 +19.3%$174,898 +17.8%
    2003$2,183 +2.4%$148,452 +2.4%
    2002$2,132 +3.4%$144,973 +1.6%
    2001$2,061 +1.6%$142,690 +3%
    2000$2,029 $138,534
    Find assessor info on the county website

    Neighborhood: 34219

    Nearby schools

    GreatSchools rating
    Schools provided by the listing agent
    • Elementary: Annie Lucy Williams Elementary
    • Middle: Buffalo Creek Middle
    • High: Parrish Community High

    Source: Stellar MLS. This data may not be complete. We recommend contacting the local school district to confirm school assignments for this home.

    Get a cash offer in 3 minutes
    Find out how much your home could sell for in as little as 3 minutes with a no-obligation cash offer.
    Estimated market value
    $851,900
    Get a cash offer in 3 minutes
    Find out how much your home could sell for in as little as 3 minutes with a no-obligation cash offer.
    Estimated market value
    $851,900