ATTRACTIVE NEW PRICING & NEW COLOR PALETTE! You will be pleased the moment you enter the private, charming Tuscan- themed courtyard, where you will imagine either having your morning coffee or perhaps a wine tasting in the evening! Your guests will enjoy their own courtyard off the casita. From the courtyard you will enter the main home through a gorgeous front door! Spacious foyer leading into an open floor plan with a great room featuring a built-in lighted media center, coffer ceiling, space for dining and easy access to the outdoor living area. The kitchen overlooks the great room with single counter height island, eating nook and a plethora of cabinets. Spacious den features a beautiful, built-in desk and shelving. Primary bedroom features one
of the largest walk-in closets of Robson models! Primary bath with custom height vanities with dual sinks. Easy access to outdoor living that offers very private patio area with EXPANSIVE pergola, firepit, heated SPOOL (02/25 replaced controls and heater) with jets and lighted waterfall, custom built-in BBQ and seating area, overlooks the Fairway of Hole 11 of the East Course. Another guest bedroom with bathroom in close proximity complete the main home spaces. The casita was extended at construction offering an additional 8'L and 2'W. Offering plumbing for future kitchenette, its own bath with shower and heating/cooling. There are 3 garage spaces, one that is used mostly for the golf cart and room for exercise equipment, work bench and built-in storage cabinets can accommodate a car (19.5'x14') SEPARATE entrance. The main 2 car garage is also extended measuring 25'x22', with laundry sink. OWNED SOLAR providing great savings with your energy cost! (12 months of APS bills available). Other pluses to this beautiful home are: Sun screens for South facing windows, additional energy savings offered by "expand attic insulation package at construction", NEW Water filtration system, NEW RO, most lighting changed to LED, High profile toilets, Home Warranty plan, dimmer switches throughout, most windows replaced in 2009, shades on patio, NEW PVC DRIP SYSTEM, VALVES & TIMERS. ROOF INSPECTION and REFURBISHMENT 2/2025 (report available)HVAC INSPECTION and SERVICED 02/2025, convenient location within the community!
PebbleCreek is an active adult community offering 3 golf courses, pickleball, tennis, indoor/outdoor pools, fitness center, creative center, theater, restaurants and over 200 clubs to join, you can be as busy as you wish!! Be sure to visit our home and community, you will be glad you did!!
Sold for $829,900
$829,900
15891 W AVALON Drive, Goodyear, AZ 85395
3beds
3baths
2,662sqft
Single Family Residence
Built in 2004
8,452 Square Feet Lot
$819,400 Zestimate®
$312/sqft
$3,351 Estimated rent
Home value
$819,400
$746,000 - $901,000
$3,351/mo
Zestimate® history
Owner options
List your home for rent
$3,351/mo
Rent Zestimate®
Find your next renter with Zillow Rental Manager. Plus, with online applications, you can quickly screen prospective tenants – for free.
$3,351/mo
Rent Zestimate®
Refinance and save
$6,361/mo
Est. payment
Refinancing to a lower rate could help reduce your monthly payments and save thousands over the life of the loan.
$6,361/mo
Est. payment
Explore your selling options
Work with a Zillow partner agent
Leverage their expertise and Zillow's premium Showcase listings to get your home seen by more buyers.
Get startedList with your own agent
Get your home in front of millions of buyers by listing it on Zillow.
Learn how to do itSell it yourself
Take full control of how buyers see your home on Zillow by listing For Sale by Owner (FSBO).
List your homeWhat's special
Heated spoolOpen floor planPrivate charming tuscan-themed courtyardVery private patio areaBuilt-in lighted media centerExpansive pergolaLargest walk-in closet
Zillow last checked:
Listing updated:
Listed by:
Donna M Strand 623-271-0518,
Realty ONE Group,
Carrie Strand 623-522-7105,
Realty ONE Group
Bought with:
Jim Steimer, SA032804000
AZ Brokerage Holdings, LLC
Source: ARMLS,MLS#: 6802057
Facts & features
Interior
Bedrooms & bathrooms
- Bedrooms: 3
- Bathrooms: 3
Heating
- Natural Gas
Cooling
- Central Air, Ceiling Fan(s)
Appliances
- Included: Dryer, Washer, Water Softener Owned, Gas Stub for Range, Reverse Osmosis, Refrigerator, Built-in Microwave, Dishwasher, Disposal, Electric Cooktop, Water Purifier
- Laundry: Inside
Features
- Non-laminate Counter, High Speed Internet, Granite Counters, Double Vanity, Eat-in Kitchen, Breakfast Bar, 9+ Flat Ceilings, No Interior Steps, Kitchen Island, 3/4 Bath Master Bdrm
- Flooring: Carpet, Tile
- Windows: Skylight(s), Low Emissivity Windows, Solar Screens, Double Pane Windows, Vinyl Frame
- Has basement: No
- Has fireplace: Yes
- Fireplace features: Fire Pit
Interior area
- Total structure area: 2,662
- Total interior livable area: 2,662 sqft
Property
Parking
- Total spaces: 6
- Parking features: Garage Door Opener, Extended Length Garage, Direct Access, Attch'd Gar Cabinets, Golf Cart Garage
- Garage spaces: 3
- Uncovered spaces: 3
Accessibility
- Accessibility features: Bath Raised Toilet
Features
- Stories: 1
- Patio & porch: Covered, Patio
- Exterior features: Private Street(s), Built-in Barbecue
- Has private pool: Yes
- Pool features: Variable Speed Pump, Fenced, Heated
- Has spa: Yes
- Spa features: Heated, Private
- Fencing: Wrought Iron
Lot
- Size: 8,452 Square Feet
- Features: North/South Exposure, Sprinklers In Rear, Sprinklers In Front, Desert Back, Desert Front, On Golf Course, Auto Timer H2O Front, Auto Timer H2O Back
Details
- Additional structures: Guest House
- Parcel number: 50804439
- Special conditions: Age Restricted (See Remarks)
Construction
Type & style
- Home type: SingleFamily
- Architectural style: Ranch
- Property subtype: Single Family Residence
Materials
- Stucco, Painted, Block
- Roof: Tile
Condition
- Year built: 2004
Details
- Builder name: Robson
Utilities & green energy
- Electric: 220 Volts in Kitchen
- Sewer: Private Sewer
- Water: Pvt Water Company
Green energy
- Energy efficient items: Solar Panels, Solar Tubes
- Water conservation: Recirculation Pump
Community & HOA
Community
- Features: Pool, Golf, Pickleball, Gated, Community Spa, Community Spa Htd, Community Media Room, Guarded Entry, Tennis Court(s), Biking/Walking Path, Fitness Center
- Security: Security Guard
- Senior community: Yes
- Subdivision: PEBBLECREEK PHASE 2 UNIT 27
HOA
- Has HOA: Yes
- Services included: Maintenance Grounds, Street Maint
- HOA fee: $1,634 semi-annually
- HOA name: Pebblecreek
- HOA phone: 480-295-4205
Location
- Region: Goodyear
Financial & listing details
- Price per square foot: $312/sqft
- Tax assessed value: $602,500
- Annual tax amount: $5,425
- Date on market: 1/16/2025
- Cumulative days on market: 63 days
- Listing terms: Cash,Conventional,VA Loan
- Ownership: Fee Simple
- Electric utility on property: Yes
Price history
| Date | Event | Price |
|---|---|---|
| 5/5/2025 | Sold | $829,900$312/sqft |
Source:  ARMLS #6802057 Report a problem ARMLS #6802057 Report a problem | ||
| 3/20/2025 | Pending sale | $829,900$312/sqft |
Source: ARMLS #6802057 Report a problem | ||
| 2/13/2025 | Price change | $829,900-1.2%$312/sqft |
Source: ARMLS #6802057 Report a problem | ||
| 1/16/2025 | Listed for sale | $839,900+121.4%$316/sqft |
Source: ARMLS #6802057 Report a problem | ||
| 6/9/2004 | Sold | $379,416$143/sqft |
Source: Public Record Report a problem | ||
Public tax history
| Year | Property taxes | Tax assessment |
|---|---|---|
| 2025 | $5,097 +4% | $60,250 -5.8% |
| 2024 | $4,900 +3.8% | $63,970 +32.6% |
| 2023 | $4,720 -8.9% | $48,250 -5.1% |
| 2022 | $5,182 +0.5% | $50,830 +12.4% |
| 2021 | $5,155 -0.6% | $45,210 +8.5% |
| 2020 | $5,188 +0.4% | $41,680 +1.8% |
| 2019 | $5,168 | $40,960 +4.7% |
| 2018 | $5,168 +3.1% | $39,110 +0.5% |
| 2017 | $5,010 +3.9% | $38,920 +6.6% |
| 2016 | $4,821 -0.3% | $36,520 -7.8% |
| 2015 | $4,836 | $39,610 +11.6% |
| 2014 | -- | $35,480 +7.4% |
| 2013 | -- | $33,050 -1.1% |
| 2012 | -- | $33,430 +2.7% |
| 2011 | -- | $32,560 -10.2% |
| 2010 | -- | $36,260 +4.5% |
| 2009 | -- | $34,710 -8.2% |
| 2008 | -- | $37,800 +5% |
| 2007 | -- | $36,000 +44.9% |
| 2006 | -- | $24,850 |
| 2005 | -- | $24,850 +241.3% |
| 2004 | -- | $7,280 +59.6% |
| 2003 | -- | $4,560 |
| 2002 | -- | $4,560 |
Find assessor info on the county website
Neighborhood: 85395
Nearby homes
- $657,3002 bd2 ba1.9k sqft15883 W Avalon Dr, Goodyear, AZ 85395Off Market

- $405,800-- bd2 ba1.4k sqft3293 N 159th Ave, Goodyear, AZ 85395Off Market
- $450,0002 bd2 ba1.6k sqft3285 N 159th Ave, Goodyear, AZ 85395Sold
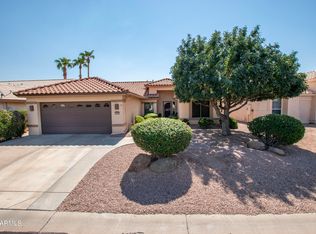
- $737,700-- bd3 ba2.2k sqft15875 W Avalon Dr, Goodyear, AZ 85395Off Market
- $438,0002 bd2 ba1.4k sqft3277 N 159th Ave, Goodyear, AZ 85395Sold
- $631,5002 bd2 ba2.1k sqft15890 W Avalon Dr, Goodyear, AZ 85395Off Market
- $480,900-- bd2 ba1.4k sqft3269 N 159th Ave, Goodyear, AZ 85395Off Market
- $579,4002 bd2 ba2k sqft15882 W Avalon Dr, Goodyear, AZ 85395Off Market
Nearby schools
GreatSchools rating
- 5/10Western Sky Middle SchoolGrades: 5-8Distance: 1.8 mi
- 7/10Millennium High SchoolGrades: 9-12Distance: 1.5 mi
- 5/10Mabel Padgett Elementary SchoolGrades: PK-6Distance: 1.2 mi
Schools provided by the listing agent
- Elementary: Litchfield Elementary School
- Middle: Western Sky Middle School
- High: Millennium High School
- District: Litchfield Elementary District
Source: ARMLS. This data may not be complete. We recommend contacting the local school district to confirm school assignments for this home.
Get a cash offer in 3 minutes
Find out how much your home could sell for in as little as 3 minutes with a no-obligation cash offer.
Estimated market value
$819,400
Get a cash offer in 3 minutes
Find out how much your home could sell for in as little as 3 minutes with a no-obligation cash offer.
Estimated market value
$819,400
- Arizona
- Maricopa County
- Goodyear
- 85395
- 15891 W AVALON Drive
Nearby cities
Nearby zip codes
Other Goodyear Topics
