Skip main navigation
Off market
  • $692,700

    15892 Cliffbrook Ct, Dumfries, VA 22025

    4beds
    3,136sqft
    Detached
    Built in 1975
    8,463 Square Feet Lot
    $692,700 Zestimate®
    $221/sqft
    $3,584 Estimated rent

    Home value

    $692,700

    $658,000 - $727,000

    $3,584/mo

    Zestimate® history
    Loading
    Loading...

    Owner options

    List your home for rent

    $3,584/mo

    Rent Zestimate®

    Find your next renter with Zillow Rental Manager. Plus, with online applications, you can quickly screen prospective tenants – for free.

    Learn more

    $3,584/mo

    Rent Zestimate®

    Refinance and save

    $4,390/mo

    Est. payment

    Refinancing to a lower rate could help reduce your monthly payments and save thousands over the life of the loan.

    See today's rates

    $4,390/mo

    Est. payment

    Explore your selling options

    Work with a Zillow partner agent

    Leverage their expertise and Zillow's premium Showcase listings to get your home seen by more buyers.

    Get started

    List with your own agent

    Get your home in front of millions of buyers by listing it on Zillow.

    Learn how to do it

    Sell it yourself

    Take full control of how buyers see your home on Zillow by listing For Sale by Owner (FSBO).

    List your home

    What's special

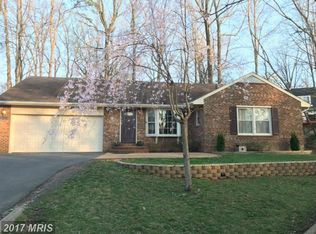
    ***Any interior photos displayed are out of date and from an old listing - the middle school is also Potomac and not Graham*** Gorgeous Castle on the Hill in Montclair! Home was meticulously updated from top to bottom! Upgraded flooring throughout the main level and on-trend paint selection highlights the space. Enjoy a wide open floor plan, a cozy fireplace with new mantle and newly constructed built-in shelves in the family room, and a stunning kitchen with BRAND NEW appliances, newer cabinets, granite counters, and an eat in center island with bay windows -wow! This expansive space leads you outside to a newly renovated deck with a gas fireplace that conveys, and a backyard river rock landscaping, and a privacy fence for your kids, pets, or entertaining needs. Upstairs are four large bedrooms, the smallest of which has been converted into a custom dressing room, *seller is willing to convert back to bedroom if desired by buyer*. The walkout lower level has a refreshed WET BAR, new flooring, a top of the line wood burning stove, and an air hockey table that conveys! Other upgrades include many small electrical updates and a gorgeous flagstone pathway! Montclair amenities include a 109-acre stocked lake with 3 beaches, boat ramp, boat storage, fishing piers, playgrounds/tot lots, ball fields, exercise stations, new dog park, 18-hole golf course with full-service Country Club, state-of-the-art library, restaurants, shopping...the list goes on! Separate pool, golf, and tennis memberships are available within Montclair at Montclair Country Club or Southlake Recreation Association. Special financing is available through Project My Home to save you money on closing costs, and a FREE premium 12 month home warranty by 2-10 offered by the listing agent. Fully renovated Basement and has an extra room and half bathroom, walk out to the side of the house. Truly resort-style living just 25 miles from DC--Montclair has it all! This home located a stone’s throw away from Lake Montclair! Park your kayak at the beach, play on the playgrounds, swim in the lake, fun for all! The full-service country club features an 18-hole golf course, indoor/outdoor tennis and swimming pool!! Cushy commuter bus on the corner that can zip you to the Pentagon and DC. Don't miss out on this opportunity to exceed your wish list! 2-10 Home Buyer Warranty Included! Special Financing Available!

    This property is off market, which means it's not currently listed for sale or rent on Zillow. This may be different from what's available on other websites or public sources.

    Facts & features

    Interior

    Bedrooms & bathrooms
    • Bedrooms: 4
    • Bathrooms: 4
    • Full bathrooms: 2
    • 1/2 bathrooms: 2
    Heating
    • Heat pump, Electric, Wood / Pellet
    Cooling
    • Central
    Appliances
    • Included: Dishwasher, Dryer, Garbage disposal, Microwave, Range / Oven, Refrigerator, Washer
    Features
    • Walk-In Closet(s), Built-Ins, Dining Area, Eat-in Kitchen, Wood Stove, Master Bath(s)
    • Flooring: Carpet, Laminate
    • Basement: Finished
    • Has fireplace: Yes
    Interior area
    • Total interior livable area: 3,136 sqft
    • Finished area below ground: 896

    Property

    Parking
    • Total spaces: 4
    • Parking features: Garage - Attached
    Accessibility
    • Accessibility features: Accessible Approach with Ramp
    Features
    • Exterior features: Brick
    • Pool features: In Ground
    • Has view: Yes
    • View description: Water
    • Has water view: Yes
    • Water view: Water
    Lot
    • Size: 8,463 Square Feet
    Details
    • Parcel number: 8190572016
    • Special conditions: Standard

    Construction

    Type & style
    • Home type: SingleFamily
    • Architectural style: Colonial
    • Property subtype: Detached
    Condition
    • Year built: 1975

    Community & HOA

    Community
    • Features: Fitness Center
    HOA
    • Has HOA: Yes
    • HOA fee: $60 monthly
    Location
    • Region: Dumfries

    Financial & listing details

    • Price per square foot: $221/sqft
    • Tax assessed value: $552,400
    • Annual tax amount: $5,416

    Price history

    DateEventPrice
    4/14/2022Sold$612,225+6.5%$195/sqft
    Source: Bright MLS #VAPW2020806 Report a problem
    3/15/2022Pending sale$575,000$183/sqft
    Source: Bright MLS #VAPW2020806 Report a problem
    3/10/2022Listed for sale$575,000+34.8%$183/sqft
    Source: Bright MLS #VAPW2020806 Report a problem
    1/10/2020Sold$426,400+0.3%$136/sqft
    Source: Public Record Report a problem
    11/16/2019Pending sale$425,000$136/sqft
    Source: Keller Williams Realty #VAPW478742 Report a problem
    11/16/2019Listing removed$2,550$1/sqft
    Source: Keller Williams Realty #VAPW482384 Report a problem
    11/6/2019Listed for rent$2,550-10.5%$1/sqft
    Source: Keller Williams Realty #VAPW482384 Report a problem
    10/26/2019Price change$425,000-2.3%$136/sqft
    Source: Keller Williams Realty #VAPW478742 Report a problem
    10/20/2019Price change$435,000-0.9%$139/sqft
    Source: Keller Williams Realty #VAPW478742 Report a problem
    10/2/2019Price change$439,000-1.3%$140/sqft
    Source: Keller Williams Realty #VAPW478742 Report a problem
    9/13/2019Listed for sale$445,000+3.5%$142/sqft
    Source: Keller Williams Realty #VAPW478742 Report a problem
    7/17/2019Listing removed$2,850$1/sqft
    Source: Owner Report a problem
    7/14/2019Listed for rent$2,850+11.8%$1/sqft
    Source: Owner Report a problem
    7/1/2019Listing removed$430,000$137/sqft
    Source: Century 21 Redwood Realty #VAPW470974 Report a problem
    6/28/2019Price change$430,000-3.4%$137/sqft
    Source: Century 21 Redwood Realty #VAPW470974 Report a problem
    6/14/2019Listed for sale$445,000+11.3%$142/sqft
    Source: Century 21 Redwood Realty #VAPW470974 Report a problem
    7/17/2018Listing removed$2,550$1/sqft
    Source: Owner Report a problem
    7/6/2018Price change$2,550+2%$1/sqft
    Source: Owner Report a problem
    6/21/2018Listed for rent$2,500+4.2%$1/sqft
    Source: Owner Report a problem
    7/6/2017Listing removed$2,400$1/sqft
    Source: Owner Report a problem
    6/8/2017Price change$2,400-7.7%$1/sqft
    Source: Owner Report a problem
    6/4/2017Listed for rent$2,600$1/sqft
    Source: Owner Report a problem
    11/21/2016Sold$400,000$128/sqft
    Source: Public Record Report a problem
    8/19/2016Listed for sale$400,000$128/sqft
    Source: Keller Williams - Lake Ridge #PW9743446 Report a problem

    Public tax history

    YearProperty taxesTax assessment
    2025$5,416 +5.5%$552,400 +7%
    2024$5,135 +1.6%$516,300 +6.3%
    2023$5,054 -4.1%$485,700 +4.3%
    2022$5,272 +3.1%$465,700 +11.5%
    2021$5,113 +4.9%$417,800 +5.9%
    2020$4,873 +111.2%$394,500 +3.2%
    2019$2,307 -48%$382,100 +4%
    2018$4,438 +4.4%$367,500 +4.4%
    2017$4,249 +0.7%$352,100 +2.4%
    2016$4,218 +2%$343,800 +0.8%
    2015$4,136 $341,200 +3.5%
    2014$4,136 $329,800 +8.8%
    2013-- $303,100 -2.1%
    2012-- $309,500 +8.3%
    2010-- $285,800 +11.6%
    2009-- $256,000 -24.7%
    2008-- $340,000 -16.4%
    2007-- $406,900 -11%
    2006-- $457,400 +24.2%
    2005-- $368,300 +21%
    2004-- $304,500 +15.2%
    2003-- $264,400 +16.5%
    2002-- $227,000 +16.5%
    2001-- $194,900
    Find assessor info on the county website

    Neighborhood: 22025

    Nearby schools

    GreatSchools rating
    Schools provided by the listing agent
    • Elementary: PATTIE
    • Middle: GRAHAM PARK
    • High: FOREST PARK
    • District: PRINCE WILLIAM COUNTY PUBLIC SCHOOLS

    Source: The MLS. This data may not be complete. We recommend contacting the local school district to confirm school assignments for this home.

    Get a cash offer in 3 minutes
    Find out how much your home could sell for in as little as 3 minutes with a no-obligation cash offer.
    Estimated market value
    $692,700
    Get a cash offer in 3 minutes
    Find out how much your home could sell for in as little as 3 minutes with a no-obligation cash offer.
    Estimated market value
    $692,700