Don’t miss out on this 3 bedroom, 3 bathroom home offering a 2.5% assumable VA loan with approximately 26 years remaining on the loan. Assuming the loan provides a savings of over $700 per month! VA assumable loans close quicker than conventional assumable loans!
The open-concept kitchen with granite countertops, stainless steel appliances, a pantry, and an oversized island flows right into the dining room and living room, keeping the whole family connected. Kitchen appliances are included!
The master bedroom features an ensuite bathroom with a walk-in shower (with a bench), double sinks, a water closet, and storage. The master bedroom also includes a generous walk-in closet.
Two additional spacious bedrooms, each with their own walk-in closet, share a separate full bathroom.
The laundry room is conveniently located on the second floor; the washer and dryer are included!
The community includes a clubhouse for hosting events, a pool & jacuzzi with a zero-depth entry for the kiddos, and several parks, including a dog park. Quick access to DIA, Anschutz Medical Campus, Pena Blvd, I-70, grocery stores, and the A-Line light rail station, helping out your commute.
Lastly, this home will provide a new roof.
Sold for $500,000
$500,000
15892 Warner Drive, Denver, CO 80239
3beds
1,682sqft
Single Family Residence
Built in 2018
4,356 Square Feet Lot
$470,400 Zestimate®
$297/sqft
$2,870 Estimated rent
Home value
$470,400
$447,000 - $494,000
$2,870/mo
Zestimate® history
Owner options
List your home for rent
$2,870/mo
Rent Zestimate®
Find your next renter with Zillow Rental Manager. Plus, with online applications, you can quickly screen prospective tenants – for free.
$2,870/mo
Rent Zestimate®
Refinance and save
$3,179/mo
Est. payment
Refinancing to a lower rate could help reduce your monthly payments and save thousands over the life of the loan.
$3,179/mo
Est. payment
Explore your selling options
Work with a Zillow partner agent
Leverage their expertise and Zillow's premium Showcase listings to get your home seen by more buyers.
Get startedList with your own agent
Get your home in front of millions of buyers by listing it on Zillow.
Learn how to do itSell it yourself
Take full control of how buyers see your home on Zillow by listing For Sale by Owner (FSBO).
List your homeWhat's special
Zillow last checked:
Listing updated:
Listed by:
Luis Bielich 303-547-2254 luis@resignature.com,
Signature Real Estate Corp.
Bought with:
Jerry Jacobs, 847815
Concierge Real Estate LLC
Source: REcolorado as distributed by MLS GRID,MLS#: 7856688
Facts & features
Interior
Bedrooms & bathrooms
- Bedrooms: 3
- Bathrooms: 3
- Full bathrooms: 1
- 3/4 bathrooms: 1
- 1/2 bathrooms: 1
- Main level bathrooms: 1
Bedroom
- Level: Upper
Bedroom
- Level: Upper
Bedroom
- Level: Upper
Bathroom
- Level: Upper
Bathroom
- Level: Upper
Bathroom
- Level: Main
Heating
- Forced Air, Natural Gas
Cooling
- Central Air
Appliances
- Included: Dishwasher, Disposal, Dryer, Range, Refrigerator, Washer
Features
- Flooring: Carpet, Vinyl
- Basement: Crawl Space
Interior area
- Total structure area: 1,682
- Total interior livable area: 1,682 sqft
- Finished area above ground: 1,682
Property
Parking
- Total spaces: 2
- Parking features: Garage - Attached
- Attached garage spaces: 2
Features
- Levels: Two
- Stories: 2
Lot
- Size: 4,356 Square Feet
- Features: Level
Details
- Parcel number: 20213013
- Zoning: PUD
- Special conditions: Standard
Construction
Type & style
- Home type: SingleFamily
- Property subtype: Single Family Residence
Materials
- Wood Siding
Condition
- Year built: 2018
Details
- Warranty included: Yes
Utilities & green energy
- Sewer: Public Sewer
Community & HOA
Community
- Subdivision: Denver Connection West Filing 1
HOA
- Has HOA: Yes
- HOA fee: $245 monthly
- HOA name: Denver Connection West Metropolitan District
- HOA phone: 720-327-6035
Location
- Region: Denver
Financial & listing details
- Price per square foot: $297/sqft
- Tax assessed value: $501,800
- Annual tax amount: $5,239
- Date on market: 8/10/2024
- Listing terms: Cash,Conventional,FHA,Assumable,VA Loan
- Exclusions: None
- Ownership: Individual
Price history
| Date | Event | Price |
|---|---|---|
| 11/25/2024 | Sold | $500,000+0%$297/sqft |
Source:  REcolorado as distributed by MLS GRID #7856688 Report a problem REcolorado as distributed by MLS GRID #7856688 Report a problem | ||
| 10/29/2024 | Pending sale | $499,999$297/sqft |
Source: REcolorado as distributed by MLS GRID #7856688 Report a problem | ||
| 10/11/2024 | Price change | $499,999-2%$297/sqft |
Source: REcolorado as distributed by MLS GRID #7856688 Report a problem | ||
| 8/10/2024 | Listed for sale | $510,000+46%$303/sqft |
Source: REcolorado as distributed by MLS GRID #7856688 Report a problem | ||
| 10/1/2018 | Sold | $349,270$208/sqft |
Source: Public Record Report a problem | ||
Public tax history
| Year | Property taxes | Tax assessment |
|---|---|---|
| 2024 | $5,239 +17.6% | $29,940 -9.1% |
| 2023 | $4,454 +2.1% | $32,940 +27.3% |
| 2022 | $4,362 +45.9% | $25,870 -2.8% |
| 2021 | $2,991 +1.6% | $26,610 +15.5% |
| 2020 | $2,943 +202.3% | $23,037 -0.7% |
| 2019 | $974 | $23,199 +216.1% |
| 2018 | $974 +4.3% | $7,340 |
| 2017 | $933 | $7,340 |
Find assessor info on the county website
Neighborhood: Gateway - Green Valley Ranch
Nearby homes
- $494,5004 bd4 ba2.4k sqft15882 E Warner Dr, Denver, CO 80239Off Market
- $532,5004 bd3 ba2k sqft15862 E Warner Dr, Denver, CO 80239Sold

- $434,0003 bd3 ba2.3k sqft15842 E Warner Dr, Denver, CO 80239Sold

- $541,6004 bd4 ba2.9k sqft15902 E Warner Dr, Denver, CO 80239Off Market
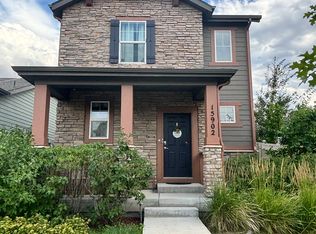
- $533,0004 bd3 ba2.2k sqft15893 E Warner Dr, Denver, CO 80239Off Market
- $524,3004 bd3 ba2.8k sqft4783 Kalispell St, Denver, CO 80239Off Market
- $523,6004 bd2 ba2.1k sqft15873 E Warner Dr, Denver, CO 80239Off Market
- $437,2002 bd2 ba1.2k sqft15822 E Warner Dr, Denver, CO 80239Off Market
Nearby schools
GreatSchools rating
- 5/10Archuleta Elementary SchoolGrades: 1-5Distance: 0.8 mi
- 5/10Dr. Martin Luther King, Jr. Early CollegeGrades: 6-12Distance: 2.3 mi
- 4/10Denver Center for International Studies at MontbelloGrades: 9-12Distance: 1.3 mi
Schools provided by the listing agent
- Elementary: SOAR at Green Valley Ranch
- Middle: DSST: Green Valley Ranch
- High: DSST: Green Valley Ranch
- District: Denver 1
Source: REcolorado as distributed by MLS GRID. This data may not be complete. We recommend contacting the local school district to confirm school assignments for this home.
Get a cash offer in 3 minutes
Find out how much your home could sell for in as little as 3 minutes with a no-obligation cash offer.
Estimated market value
$470,400
Get a cash offer in 3 minutes
Find out how much your home could sell for in as little as 3 minutes with a no-obligation cash offer.
Estimated market value
$470,400
- Colorado
- Denver County
- Denver
- 80239
- Gateway - Green Valley Ranch
- 15892 Warner Drive
Nearby cities
Nearby neighborhoods
Nearby zip codes
Other Denver Topics
