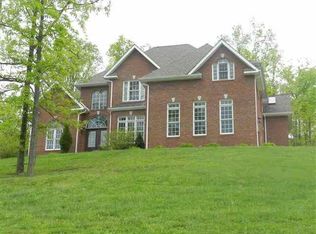
Buyer’s Agent welcome. This stylish Craftsman home has beautiful mountain views in the new neighborhood of Mountain View Estates. The stately entrance with large double doors provides the first view of the hardwood floors and the elegant trim work throughout the home. Eleven-foot ceilings in the living area and custom doors add to the open-air feeling of the home. To the left of the entrance, you have a dining room/office/or additional small bedroom. Entertain in this open concept great room with a beautiful kitchen from Creative Kitchens with custom cabinets and a huge island, farm style sink, granite countertops, SS appliances with an induction stovetop. The kitchen/dining area is open to a large family room with a cozy stone fireplace. The living area has three open panel doors with built-in blinds to the covered composite deck with stunning views. Adjacent to the living area is two bedrooms with a full bath between them. The master bedroom offers a tray ceiling, a large master bath with his and her sinks, a custom tile steam shower with semi-frameless glass, a soaking tub, and an extra huge walk-in closet. The extra-large laundry room with sink is conveniently located between the master bedroom and garage entrance. Upstairs also find the 4th bedroom/man cave and a full bathroom. Finally, a two-car garage with storage, Control4 Smart Home ready with dedicated AV receiver for living room surround and amplifier for 16 speakers. 4x4 HDMI matrix for audio/visual. You can stream music from your phone to anywhere in the house without a cord. Cat6 hardwired throughout the house. Hybrid hot water heater with heat pump.
This property is off market, which means it's not currently listed for sale or rent on Zillow. This may be different from what's available on other websites or public sources.