Welcome to 15892 SE Starling Ct, a freshly updated 4-bedroom, 2.5-bath home offering 1,796 sq ft in the desirable Taralon community of Happy Valley. With brand-new carpeting and fresh interior paint, this home feels clean, bright and move-in ready, providing a neutral backdrop ready for your personal touch. The main level offers an inviting flow between the living, dining and kitchen areas, creating comfortable spaces for everyday living and entertaining. Upstairs, four bedrooms provide plenty of flexibility for sleeping space, guests, a home office, fitness room or hobbies. One of the biggest advantages is the Taralon lifestyle. Community amenities include a swimming pool, clubhouse, dog park, basketball/sports court, green spaces, and neighborhood walking paths and trails. Spend summer afternoons at the pool, take the dog for a walk, or simply enjoy getting outside close to home. Nearby Hidden Falls Nature Park offers more than 21 acres of natural beauty with a paved multi-use trail winding through a wooded setting along Rock Creek and leading to viewing areas for Hidden Falls—a wonderful Pacific Northwest escape right in the neighborhood. Everyday conveniences are also close by, including Happy Valley Town Center, New Seasons Market, Fred Meyer, coffee, restaurants, shopping and services. Clackamas Town Center and I-205 are within convenient reach for even more shopping, entertainment and access throughout the Portland metro area. Fresh carpet, fresh interior paint, four bedrooms, community amenities, nearby shopping, dining and trails—this home brings together comfort, convenience and the Happy Valley lifestyle. Come see what makes Taralon such a great place to call home!
Pending
$525,000
15892 SE Starling Ct, Clackamas, OR 97015
4beds
1,796sqft
Residential, Single Family Residence
Built in 2014
-- sqft lot
$-- Zestimate®
$292/sqft
$120/mo HOA
What's special
Freshly updatedFresh interior paintBrand-new carpetingGreen spacesDog park
- 24 days
- 520
- 17
Likely to sell faster than
Zillow last checked:
Listing updated:
Listed by:
Timothy Saeland 503-332-1013,
RE/MAX Equity Group
Source: RMLS (OR),MLS#: 785776908
Facts & features
Interior
Bedrooms & bathrooms
- Bedrooms: 4
- Bathrooms: 3
- Full bathrooms: 2
- Partial bathrooms: 1
- Main level bathrooms: 1
Rooms
- Room types: Bedroom 4, Laundry, Bedroom 2, Bedroom 3, Dining Room, Family Room, Kitchen, Living Room, Primary Bedroom
Primary bedroom
- Features: Suite, Walkin Closet, Walkin Shower, Wallto Wall Carpet
- Level: Upper
- Area: 182
- Dimensions: 14 x 13
Bedroom 2
- Features: Wallto Wall Carpet
- Level: Upper
- Area: 100
- Dimensions: 10 x 10
Bedroom 3
- Features: Wallto Wall Carpet
- Level: Upper
- Area: 120
- Dimensions: 12 x 10
Bedroom 4
- Features: Wallto Wall Carpet
- Level: Upper
- Area: 110
- Dimensions: 11 x 10
Dining room
- Features: Patio, Sliding Doors, Wallto Wall Carpet
- Level: Main
- Area: 156
- Dimensions: 12 x 13
Kitchen
- Features: Dishwasher, Eat Bar, Island, Microwave, Pantry, Free Standing Range, Free Standing Refrigerator, Laminate Flooring
- Level: Main
- Area: 126
- Width: 9
Living room
- Features: Wallto Wall Carpet
- Level: Main
- Area: 221
- Dimensions: 17 x 13
Heating
- Forced Air
Cooling
- Central Air
Appliances
- Included: Dishwasher, Disposal, Free-Standing Range, Free-Standing Refrigerator, Microwave, Stainless Steel Appliance(s), Washer/Dryer, Gas Water Heater
Features
- Eat Bar, Kitchen Island, Pantry, Suite, Walk-In Closet(s), Walkin Shower, Tile
- Flooring: Wall to Wall Carpet, Laminate
- Doors: Sliding Doors
- Windows: Double Pane Windows, Vinyl Frames
- Basement: Crawl Space
Interior area
- Total structure area: 1,796
- Total interior livable area: 1,796 sqft
Video & virtual tour
Property
Parking
- Total spaces: 2
- Parking features: Attached
- Attached garage spaces: 2
Features
- Levels: Two
- Stories: 2
- Patio & porch: Patio
Lot
- Features: SqFt 3000 to 4999
Details
- Parcel number: 05022494
Construction
Type & style
- Home type: SingleFamily
- Architectural style: Craftsman
- Property subtype: Residential, Single Family Residence
Materials
- Cement Siding, Other
- Roof: Composition
Condition
- Approximately
- New construction: No
- Year built: 2014
Utilities & green energy
- Gas: Gas
- Sewer: Public Sewer
- Water: Public
Community & HOA
HOA
- Has HOA: Yes
- Amenities included: Commons, Management, Meeting Room, Party Room, Pool
- HOA fee: $120 monthly
Location
- Region: Clackamas
Financial & listing details
- Price per square foot: $292/sqft
- Tax assessed value: $527,733
- Annual tax amount: $5,960
- Date on market: 8/14/2026
- Cumulative days on market: 24 days
- Listing terms: Cash,Conventional,FHA
Estimated market value
Not available
Estimated sales range
Not available
Not available
Price history
| Date | Event | Price |
|---|---|---|
| 8/19/2026 | Pending sale | $525,000$292/sqft |
Source:  RMLS (OR) #785776908 Report a problem RMLS (OR) #785776908 Report a problem | ||
| 8/14/2026 | Listed for sale | $525,000+87.5%$292/sqft |
Source: RMLS (OR) #785776908 Report a problem | ||
| 1/20/2015 | Sold | $279,995$156/sqft |
Source: RMLS (OR) #15575541 Report a problem | ||
| 6/30/2014 | Sold | $279,995$156/sqft |
Source: Public Record Report a problem | ||
Public tax history
| Year | Property taxes | Tax assessment |
|---|---|---|
| 2025 | $5,961 +3.6% | $299,883 +3% |
| 2024 | $5,753 +2.9% | $291,149 +3% |
| 2023 | $5,591 +5.5% | $282,669 +3% |
| 2022 | $5,298 +3.7% | $274,436 +3% |
| 2021 | $5,107 +3.2% | $266,443 +3% |
| 2020 | $4,950 -11.1% | $258,683 +3% |
| 2019 | $5,566 +29.7% | $251,149 +3% |
| 2018 | $4,290 +6.5% | $243,834 +3% |
| 2017 | $4,030 +0.5% | $236,732 +3% |
| 2016 | $4,011 | $229,837 +3% |
| 2015 | $4,011 +2.9% | $223,143 +348.6% |
| 2014 | $3,897 +344.9% | $49,741 +3% |
| 2013 | $876 -0.4% | $48,292 +3% |
| 2012 | $879 +1% | $46,885 +3% |
| 2011 | $871 +5% | $45,519 +3% |
| 2010 | $829 | $44,193 |
Find assessor info on the county website
Monthly payment
Est. payment
Payment breakdown
Explore the cost of this home by adjusting the details. Changes won't be saved.Climate risks
Neighborhood: 97015
Nearby schools
Schools provided by the listing agent
- Elementary: Oregon Trail
- Middle: Rock Creek
- High: Clackamas
Source: RMLS (OR). This data may not be complete. We recommend contacting the local school district to confirm school assignments for this home.
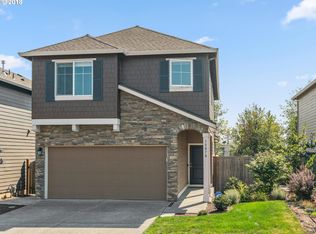
- $498,1003 bd3 ba1.6k sqft15878 SE Starling Ct, Clackamas, OR 97015Off Market
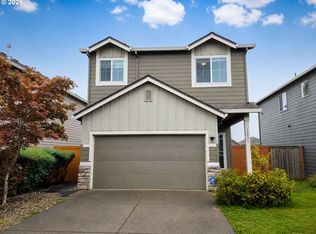
- $550,0005 bd3 ba1.8k sqft15920 SE Starling Ct, Clackamas, OR 97015For Sale
- $516,8004 bd3 ba1.8k sqft15860 SE Starling Ct, Clackamas, OR 97015Off Market
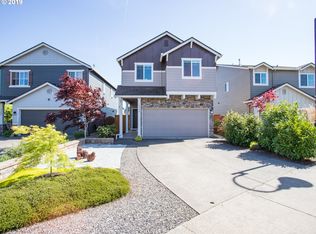
- $521,5004 bd3 ba1.8k sqft15948 SE Starling Ct, Clackamas, OR 97015Off Market
Similar homes
- $499,9003 bd3 ba1.8k sqft11595 SE Springcrest Dr, Clackamas, OR 97015Active
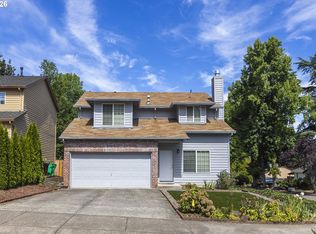
 MLS ID #667608586, Jiansheng Wu, Better Homes & Gardens Realty. RMLS (OR)
 - $459,0003 bd3 ba1.5k sqft14328 SE Bridgeton St, Clackamas, OR 97015Active
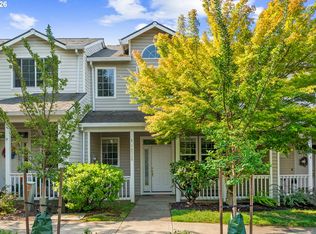 MLS ID #794894862, Maddie Merchant, Neighbors Realty. RMLS (OR)
 - $599,9994 bd3 ba2.5k sqft15946 SE Henderson Way, Portland, OR 97236Active
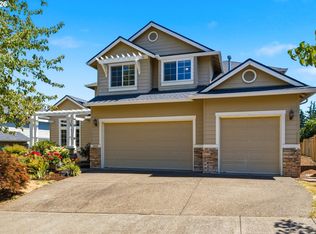 MLS ID #708521891, Rachel Sheller, Oregon First. RMLS (OR)
 - $425,0003 bd3 ba1.6k sqft15401 SE Cobalt Loop, Damascus, OR 97089Active
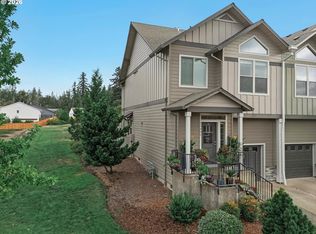 MLS ID #793831817, Virginia Getz, Windermere Happy Valley. RMLS (OR)
 - $455,0003 bd3 ba1.7k sqft11534 SE Aquila St, Happy Valley, OR 97086ActiveMLS ID #204464369, Sue Hill-Sullivan, Windermere Realty Trust. RMLS (OR)
- $679,0004 bd3 ba2.4k sqft10898 SE Happy Valley Dr, Happy Valley, OR 97086ActiveMLS ID #300334031, Sean Premo, Premiere Property Group, LLC. RMLS (OR)
- $525,0003 bd3 ba1.5k sqft29032 SW Costa Cir W, Wilsonville, OR 97070ActiveMLS ID #395064839, Stephen FitzMaurice, eXp Realty, LLC. RMLS (OR)
- $524,9003 bd3 ba1.4k sqft4087 SW 42nd St, Gresham, OR 97080ActiveMLS ID #568773742, Tony Apa, JMG - Jason Mitchell Group. RMLS (OR)
- $415,0003 bd3 ba1.5k sqft11435 SE Falco St, Happy Valley, OR 97086ActiveMLS ID #560715794, Elizabeth Henderson, Wings NW Real Estate LLC. RMLS (OR)
- $449,0003 bd3 ba1.4k sqft6148 SE Duke St, Portland, OR 97206ActiveMLS ID #527626398, Quinn Irvine, MORE Realty. RMLS (OR)
- $519,9994 bd3 ba1.9k sqft2622 NE 87th Ave, Vancouver, WA 98662ActiveMLS ID #341743349, Monika Bean, X2 Realty. RMLS (OR)
- $439,0003 bd3 ba1.6k sqft17322 SE Crossroads Ave, Happy Valley, OR 97086ActiveMLS ID #562755781, Parvaneh Kalantari, Vitality Home Realty. RMLS (OR)
- $549,9004 bd3 ba1.9k sqft1422 NE 18th Pl, Canby, OR 97013ActiveMLS ID #295467047, Gina Hosford, Better Homes & Gardens Realty. RMLS (OR)
- $745,0004 bd3 ba2.4k sqft14857 SE Friendly Pl, Happy Valley, OR 97086ActiveMLS ID #765642882, Helena Brown, Cascade Hasson Sotheby's International Realty. RMLS (OR)
- $465,0004 bd3 ba1.4k sqft3705 SE 107th Ave, Portland, OR 97266ActiveMLS ID #299256166, Jin Zhao, Kelly Right Real Estate of Portland, LLC. RMLS (OR)
- $545,0004 bd3 ba2.1k sqft5714 NE 52nd Pl, Vancouver, WA 98661ActiveMLS ID #252792528, Kayla McCaul, Soldera Properties, Inc. RMLS (OR)
- $510,0004 bd3 ba2.1k sqft6109 NE 60th Ave, Vancouver, WA 98661ActiveMLS ID #478903155, Jeff Foote, Kelly Right Real Estate Vancouver. RMLS (OR)
- $485,0004 bd3 ba2k sqft37720 Hamilton Ridge Dr, Sandy, OR 97055ActiveMLS ID #702681623, Jamie Hinkel, The Broker Network, LLC. RMLS (OR)
- $459,0004 bd3 ba2.1k sqft38853 Redwood St, Sandy, OR 97055ActiveMLS ID #575678169, Evans Boyd, Real Broker. RMLS (OR)
- $560,0003 bd2 ba1.8k sqft1794 NE Shell Rock Dr, Estacada, OR 97023ActiveMLS ID #726512904, Katie Spurlock, Windermere Realty Trust. RMLS (OR)
