Discover the perfect blend of comfort and convenience in this charming 3-bedroom, 2.1-bath home located in one of Sherwood’s most desirable neighborhoods. The thoughtfully designed layout includes a spacious living room and a formal dining room, perfect for hosting guests or enjoying family meals. A large family room with gas fireplace just off the kitchen creates a warm and inviting space ideal for casual gatherings or everyday relaxation. A dedicated office on the main floor provides a quiet retreat for work or study, adding flexibility to suit your needs.This home is ideally situated just minutes from downtown Sherwood, where you’ll find a variety of exceptional restaurants, unique shopping options, and vibrant community events. For outdoor enthusiasts, Snyder Park and the local YMCA are conveniently located, offering abundant opportunities for recreation and fitness. Set in a welcoming, family-friendly neighborhood, this home provides not only a wonderful place to live but also a strong sense of community. Don’t miss the opportunity to call this Sherwood gem your own. New exterior paint 2024, HVAC 2023, newer roof.
Sold
Street View
$640,000
15892 SW Willow Dr, Sherwood, OR 97140
3beds
2,304sqft
Residential, Single Family Residence
Built in 1995
6,969 Square Feet Lot
$608,700 Zestimate®
$278/sqft
$3,335 Estimated rent
Home value
$608,700
$572,000 - $651,000
$3,335/mo
Zestimate® history
Owner options
List your home for rent
$3,335/mo
Rent Zestimate®
Find your next renter with Zillow Rental Manager. Plus, with online applications, you can quickly screen prospective tenants – for free.
$3,335/mo
Rent Zestimate®
Refinance and save
$3,931/mo
Est. payment
Refinancing to a lower rate could help reduce your monthly payments and save thousands over the life of the loan.
$3,931/mo
Est. payment
Explore your selling options
Work with a Zillow partner agent
Leverage their expertise and Zillow's premium Showcase listings to get your home seen by more buyers.
Get startedList with your own agent
Get your home in front of millions of buyers by listing it on Zillow.
Learn how to do itSell it yourself
Take full control of how buyers see your home on Zillow by listing For Sale by Owner (FSBO).
List your homeWhat's special
Gas fireplaceFormal dining roomDedicated officeLarge family roomNewer roof
Zillow last checked:
Listing updated:
Listed by:
Bobbi Bryan bobbibryanrealestate@gmail.com,
Real Broker
Bought with:
John Tae, 201209617
eXp Realty, LLC
Source: RMLS (OR),MLS#: 24198345
Facts & features
Interior
Bedrooms & bathrooms
- Bedrooms: 3
- Bathrooms: 3
- Full bathrooms: 2
- Partial bathrooms: 1
- Main level bathrooms: 1
Rooms
- Room types: Den, EatingArea, Bedroom 2, Bedroom 3, Dining Room, Family Room, Kitchen, Living Room, Primary Bedroom
Primary bedroom
- Features: Bathroom, Ceiling Fan, Walkin Closet, Wallto Wall Carpet
- Level: Upper
- Area: 285
- Dimensions: 19 x 15
Bedroom 2
- Features: Ceiling Fan, Walkin Closet, Wallto Wall Carpet
- Level: Upper
- Area: 130
- Dimensions: 10 x 13
Bedroom 3
- Features: Ceiling Fan, Closet, Wallto Wall Carpet
- Level: Upper
- Area: 140
- Dimensions: 10 x 14
Dining room
- Features: Wallto Wall Carpet
- Level: Main
- Area: 110
- Dimensions: 10 x 11
Family room
- Features: Ceiling Fan, Fireplace, Wallto Wall Carpet
- Level: Main
- Area: 322
- Dimensions: 23 x 14
Kitchen
- Features: Cook Island, Nook, Pantry, Tile Floor
- Level: Main
- Area: 210
- Width: 14
Living room
- Features: Wallto Wall Carpet
- Level: Main
- Area: 165
- Dimensions: 15 x 11
Heating
- Forced Air, Fireplace(s)
Cooling
- Heat Pump
Appliances
- Included: Built In Oven, Dishwasher, Disposal, Down Draft, Electric Water Heater
- Laundry: Laundry Room
Features
- Ceiling Fan(s), Walk-In Closet(s), Closet, Cook Island, Nook, Pantry, Bathroom, Tile
- Flooring: Tile, Wall to Wall Carpet
- Windows: Double Pane Windows
- Basement: Crawl Space
- Number of fireplaces: 1
- Fireplace features: Gas
Interior area
- Total structure area: 2,304
- Total interior livable area: 2,304 sqft
Property
Parking
- Total spaces: 2
- Parking features: Driveway, On Street, Attached
- Attached garage spaces: 2
- Has uncovered spaces: Yes
Features
- Levels: Two
- Stories: 2
- Patio & porch: Patio
- Exterior features: Yard
- Fencing: Fenced
Lot
- Size: 6,969 Square Feet
- Features: Gentle Sloping, SqFt 7000 to 9999
Details
- Parcel number: R2040875
Construction
Type & style
- Home type: SingleFamily
- Property subtype: Residential, Single Family Residence
Materials
- Wood Siding
- Foundation: Concrete Perimeter
- Roof: Composition
Condition
- Resale
- New construction: No
- Year built: 1995
Utilities & green energy
- Gas: Gas
- Sewer: Public Sewer
- Water: Public
Community & HOA
Community
- Security: None
- Subdivision: Crestwood Heights
HOA
- Has HOA: No
Location
- Region: Sherwood
Financial & listing details
- Price per square foot: $278/sqft
- Tax assessed value: $643,980
- Annual tax amount: $5,794
- Date on market: 11/22/2024
- Cumulative days on market: 43 days
- Listing terms: Cash,Conventional,FHA,VA Loan
- Road surface type: Paved
Price history
| Date | Event | Price |
|---|---|---|
| 2/12/2025 | Sold | $640,000-3%$278/sqft |
Source:  RMLS (OR) #24198345 Report a problem RMLS (OR) #24198345 Report a problem | ||
| 1/4/2025 | Pending sale | $659,900$286/sqft |
Source: RMLS (OR) #24198345 Report a problem | ||
| 12/30/2024 | Price change | $659,900-2.2%$286/sqft |
Source: RMLS (OR) #24198345 Report a problem | ||
| 12/10/2024 | Price change | $674,900-0.7%$293/sqft |
Source: RMLS (OR) #24198345 Report a problem | ||
| 11/22/2024 | Listed for sale | $679,900+114.8%$295/sqft |
Source: RMLS (OR) #24198345 Report a problem | ||
| 5/27/2005 | Sold | $316,500+75.8%$137/sqft |
Source: Public Record Report a problem | ||
| 11/13/2000 | Sold | $180,000+8.1%$78/sqft |
Source: Public Record Report a problem | ||
| 2/23/1996 | Sold | $166,500+363.8%$72/sqft |
Source: Public Record Report a problem | ||
| 3/2/1995 | Sold | $35,900$16/sqft |
Source: Public Record Report a problem | ||
Public tax history
| Year | Property taxes | Tax assessment |
|---|---|---|
| 2025 | $6,015 +3.8% | $304,020 +3% |
| 2024 | $5,795 +2.4% | $295,170 +3% |
| 2023 | $5,656 +11.8% | $286,580 +3% |
| 2022 | $5,061 | $278,240 |
Find assessor info on the county website
Neighborhood: 97140
Nearby homes
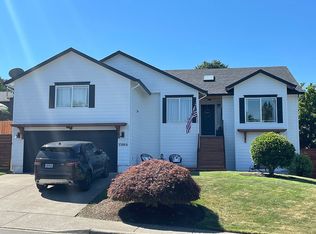
- $680,3004 bd3 ba2.2k sqft15864 SW Willow Dr, Sherwood, OR 97140Off Market
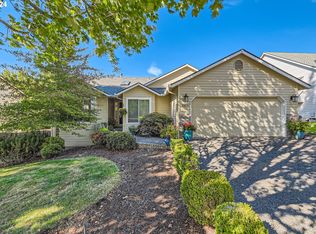
- $590,2003 bd2 ba1.8k sqft15920 SW Willow Dr, Sherwood, OR 97140Off Market

- $564,1003 bd2 ba1.6k sqft15861 SW Bowmen Ln, Sherwood, OR 97140Off Market
- $550,0003 bd2 ba1.6k sqft15879 SW Bowmen Ln, Sherwood, OR 97140Sold
- $560,0003 bd3 ba1.7k sqft15843 SW Bowmen Ln, Sherwood, OR 97140Sold
- $706,3004 bd3 ba3k sqft15836 SW Willow Dr, Sherwood, OR 97140Off Market
- $552,0003 bd2 ba1.5k sqft15948 SW Willow Dr, Sherwood, OR 97140Off Market
- $550,0003 bd2 ba1.8k sqft15899 SW Willow Dr, Sherwood, OR 97140Sold
Nearby schools
GreatSchools rating
- 7/10Archer Glen Elementary SchoolGrades: K-5Distance: 0.2 mi
- 9/10Sherwood Middle SchoolGrades: 6-8Distance: 0.8 mi
- 10/10Sherwood High SchoolGrades: 9-12Distance: 1.6 mi
Schools provided by the listing agent
- Elementary: Archer Glen
- Middle: Sherwood
- High: Sherwood
Source: RMLS (OR). This data may not be complete. We recommend contacting the local school district to confirm school assignments for this home.
Get a cash offer in 3 minutes
Find out how much your home could sell for in as little as 3 minutes with a no-obligation cash offer.
Estimated market value
$608,700
Get a cash offer in 3 minutes
Find out how much your home could sell for in as little as 3 minutes with a no-obligation cash offer.
Estimated market value
$608,700
- Oregon
- Washington County
- Sherwood
- 97140
- 15892 SW Willow Dr
Nearby cities
Nearby zip codes
Other Sherwood Topics
