Skip main navigation
Closed
  • Listing Provided by: EXP Realty, LLC
    Bought with: Zdefault Office
    Price Unknown

    15892 State Highway 6, Novinger, MO 63559

    3beds
    1,500sqft
    Single Family Residence
    Built in 1910
    2 Acres Lot
    $199,700 Zestimate®
    $--/sqft
    $1,272 Estimated rent

    Home value

    $199,700

    Estimated sales range

    Not available

    $1,272/mo

    Zestimate® history
    Loading
    Loading...

    Owner options

    List your home for rent

    $1,272/mo

    Rent Zestimate®

    Find your next renter with Zillow Rental Manager. Plus, with online applications, you can quickly screen prospective tenants – for free.

    Learn more

    $1,272/mo

    Rent Zestimate®

    Refinance and save

    Refinancing to a lower rate could help reduce your monthly payments and save thousands over the life of the loan.

    See today's rates

    Explore your selling options

    Work with a Zillow partner agent

    Leverage their expertise and Zillow's premium Showcase listings to get your home seen by more buyers.

    Get started

    List with your own agent

    Get your home in front of millions of buyers by listing it on Zillow.

    Learn how to do it

    Sell it yourself

    Take full control of how buyers see your home on Zillow by listing For Sale by Owner (FSBO).

    List your home

    What's special

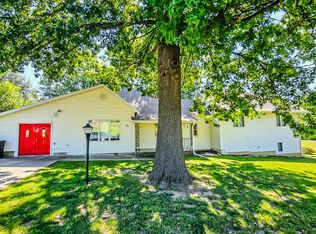
    Welcome to this charming historic two-story farmhouse on 2 acres M/L! With a delightful covered front porch, this well-maintained 3 bed, 2 bath home features a spacious family great room and a separate dining room, making it perfect for gatherings. The property includes a detached 3-car garage for ample storage and convenience. Enjoy breathtaking panoramic views and the peace of rural living, all while having easy access to town via hard surface roads. Move-in ready and filled with character, this farmhouse is your ideal retreat. Don’t miss out on this unique opportunity—schedule your showing today!

    Zillow last checked:

    Listing updated:

    Listing Provided by:

    Elizabeth A Gregory 660-342-3418,

    EXP Realty, LLC

    Bought with:

    Default Zmember

    Zdefault Office

    Source: MARIS,MLS#: 26020549MLS LogoOriginating MLS: Mark Twain Association of REALTORS

    Facts & features

    Interior

    Bedrooms & bathrooms
    • Bedrooms: 3
    • Bathrooms: 2
    • Full bathrooms: 2
    • Main level bathrooms: 1
    Bedroom
    • Features: Floor Covering: Carpeting
    • Level: Upper
    • Area: 156
    • Dimensions: 13x12
    Bedroom 2
    • Features: Floor Covering: Carpeting
    • Level: Upper
    • Area: 121
    • Dimensions: 11x11
    Bedroom 3
    • Features: Floor Covering: Carpeting
    • Level: Upper
    • Area: 121
    • Dimensions: 11x11
    Bathroom
    • Description: Full bath with step in shower
    • Features: Floor Covering: Vinyl
    • Level: Main
    • Area: 42
    • Dimensions: 7x6
    Bathroom 2
    • Description: Full bath with tub/shower combo
    • Features: Floor Covering: Vinyl
    • Level: Upper
    • Area: 90
    • Dimensions: 10x9
    Dining room
    • Features: Floor Covering: Wood
    • Level: Main
    • Area: 195
    • Dimensions: 15x13
    Kitchen
    • Features: Floor Covering: Laminate
    • Level: Main
    • Area: 210
    • Dimensions: 15x14
    Living room
    • Features: Floor Covering: Carpeting
    • Level: Main
    • Area: 377
    • Dimensions: 29x13
    Utility room
    • Description: Laundry Room
    • Features: Floor Covering: Vinyl
    • Level: Main
    • Area: 48
    • Dimensions: 8x6
    Heating
    • Forced Air, Natural Gas
    Cooling
    • Attic Fan, Ceiling Fan(s), Central Air
    Appliances
    • Included: Dishwasher, Dryer, Free-Standing Electric Range, Refrigerator, Washer
    Features
    • Beamed Ceilings, High Speed Internet, Historic Millwork, Laminate Counters, Separate Dining, Shower, Walk-In Closet(s), Workshop/Hobby Area
    • Flooring: Carpet, Linoleum, Vinyl, Wood
    • Doors: Storm Door(s)
    • Windows: Insulated Windows, Screens, Tilt-In Windows, Wood Frames
    • Has basement: Yes
    • Number of fireplaces: 1
    • Fireplace features: Great Room, Wood Burning
    Interior area
    • Total structure area: 1,500
    • Total interior livable area: 1,500 sqft
    • Finished area above ground: 1,500
    • Finished area below ground: 0

    Property

    Parking
    • Total spaces: 3
    • Parking features: Additional Parking, Garage, Garage Door Opener, Garage Faces Front, Gravel, Workshop in Garage
    • Garage spaces: 3
    Features
    • Levels: Two
    • Patio & porch: Covered, Porch, Side Porch, Wrap Around
    • Exterior features: Lighting
    • Has view: Yes
    • View description: Panoramic, Pasture, Rural, Skyline
    • Frontage length: 189 ft
    Lot
    • Size: 2 Acres
    • Dimensions: 254 x 289
    • Features: Adjoins Open Ground
    Details
    • Parcel number: 0607.0250000014.001000
    • Special conditions: Standard

    Construction

    Type & style
    • Home type: SingleFamily
    • Architectural style: Historic
    • Property subtype: Single Family Residence
    Materials
    • Vinyl Siding
    • Roof: Asphalt
    Condition
    • Updated/Remodeled
    • New construction: No
    • Year built: 1910

    Utilities & green energy

    • Electric: 220 Volts
    • Sewer: Septic Tank
    • Water: Public
    • Utilities for property: Electricity Connected, Natural Gas Not Available, Phone Available, Propane Leased, Water Available

    Community & neighborhood

    Location
    • Region: Novinger

    Other

    Other facts
    • Listing terms: 1031 Exchange,Cash,Conventional,FHA,USDA Loan,VA Loan
    • Ownership: Private
    • Road surface type: Asphalt

    Price history

    DateEventPrice
    6/1/2026Sold--
    Source: MARIS #26020549 Report a problem
    5/3/2026Pending sale$199,500$133/sqft
    Source: Northeast Central AOR #46165 Report a problem
    4/23/2026Price change$199,500-9.3%$133/sqft
    Source: Northeast Central AOR #46165 Report a problem
    4/14/2026Price change$219,900-8%$147/sqft
    Source: MARIS #26020549 Report a problem
    4/7/2026Listed for sale$239,000$159/sqft
    Source: MARIS #26020549 Report a problem
    1/17/2014Sold--
    Source: Northeast Central AOR #17791 Report a problem

    Public tax history

    YearProperty taxesTax assessment
    2025$681 +10.4%$13,110 +10%
    2024$617 +0.6%$11,920
    2023$614 +2.7%$11,920
    2022$598 $11,920
    2021-- $11,920 +7.6%
    2020-- $11,080 +15.8%
    2017-- $9,570
    2016-- $9,570
    2015-- $9,570
    2011-- --

    Find assessor info on the county website

    Neighborhood: 63559

    Nearby schools

    GreatSchools rating
    Schools provided by the listing agent
    • Elementary: Adair Co. Elem.
    • Middle: 1050 Adair Co. High
    • High: 1050 Adair Co. High

    Source: MARIS. This data may not be complete. We recommend contacting the local school district to confirm school assignments for this home.