Skip main navigation
Sold
  • $470,000

    15893 NW Sparks Ln, Portland, OR 97229

    2beds
    1,338sqft
    Residential, Townhouse
    Built in 2022
    871.2 Square Feet Lot
    $396,000 Zestimate®
    $351/sqft
    $2,311 Estimated rent

    Home value

    $396,000

    $376,000 - $416,000

    $2,311/mo

    Zestimate® history
    Loading
    Loading...

    Owner options

    List your home for rent

    $2,311/mo

    Rent Zestimate®

    Find your next renter with Zillow Rental Manager. Plus, with online applications, you can quickly screen prospective tenants – for free.

    Learn more

    $2,311/mo

    Rent Zestimate®

    Refinance and save

    $3,135/mo

    Est. payment

    Refinancing to a lower rate could help reduce your monthly payments and save thousands over the life of the loan.

    See today's rates

    $3,135/mo

    Est. payment

    Explore your selling options

    Work with a Zillow partner agent

    Leverage their expertise and Zillow's premium Showcase listings to get your home seen by more buyers.

    Get started

    List with your own agent

    Get your home in front of millions of buyers by listing it on Zillow.

    Learn how to do it

    Sell it yourself

    Take full control of how buyers see your home on Zillow by listing For Sale by Owner (FSBO).

    List your home

    What's special

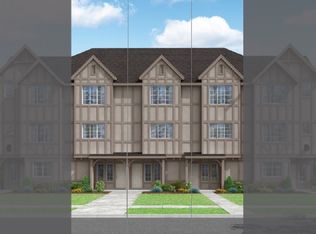
    Welcome to this stunning townhouse nestled in the highly sought-after Bethany neighborhood. Situated on a premium lot, this home boasts $21,000 worth of nice upgrades. As you step inside, you'll be greeted by a conveniently located office on the first level, providing a perfect space for work or study.The main level offers ample living and dining areas, creating a spacious and welcoming ambiance. The beautiful kitchen is a true centerpiece, featuring quartz countertops, elegant white kitchen cabinets, and a motion-sense faucet. Adjacent to the kitchen, an amazing balcony awaits, offering a delightful retreat to enjoy summer afternoons and unwind.With the convenience of two ensuite bathrooms, each bedroom provides its own private oasis. Throughout the main level, luxury vinyl plank (LVP) flooring adds both sophistication and durability. The attention to detail is evident with the inclusion of a water filter system for drinking water and keyless entry for enhanced security and convenience.Parking is a breeze with a dedicated driveway, street parking, and designated visitor parking. The Lennox AC unit ensures optimal climate control throughout the year, allowing you to stay comfortable no matter the season. In addition, an 8lb carpet pad enhances the plushness of the flooring, while ceiling fans and 2.5" blinds add both style and functionality.Built-in 2022, this townhouse presents itself in pristine condition, resembling a brand-new home. The transferable builder warranties provide peace of mind to the discerning buyer. Furthermore, residing in a desirable school district offers the added advantage of an excellent education for residents.Notably, this townhouse includes the fridge, washer, and dryer in the sale, making it move-in ready for your convenience. Don't miss out on the opportunity to call this beautiful townhouse your own and experience a luxurious and convenient lifestyle in the heart of Bethany.

    Zillow last checked:

    Listing updated:

    Listed by:

    Adriana Murillo 503-964-9764,

    Keller Williams Sunset Corridor

    Bought with:

    Cindy Chung, 201240695

    eXp Realty, LLC

    Source: RMLS (OR),MLS#: 23311553MLS Logo

    Facts & features

    Interior

    Bedrooms & bathrooms
    • Bedrooms: 2
    • Bathrooms: 3
    • Full bathrooms: 3
    Primary bedroom
    • Features: Bathroom, Walkin Closet, Wallto Wall Carpet
    • Level: Upper
    Bedroom 2
    • Features: Bathroom, Wallto Wall Carpet
    • Level: Upper
    Dining room
    • Features: Laminate Flooring
    • Level: Main
    Kitchen
    • Features: Disposal, Gas Appliances, Microwave, Pantry, Laminate Flooring, Quartz, Washer Dryer, Water Purifier
    • Level: Main
    Living room
    • Features: Laminate Flooring
    • Level: Main
    Office
    • Features: Wallto Wall Carpet
    • Level: Lower
    Heating
    • Forced Air 95 Plus, Hot Water
    Cooling
    • Central Air
    Appliances
    • Included: Dishwasher, Disposal, Free-Standing Gas Range, Stainless Steel Appliance(s), Washer/Dryer, Gas Appliances, Microwave, Water Purifier, Gas Water Heater
    Features
    • Quartz, Bathroom, Pantry, Walk-In Closet(s), Kitchen Island
    • Flooring: Laminate, Wall to Wall Carpet
    • Windows: Double Pane Windows, Vinyl Frames
    • Basement: Crawl Space
    Interior area
    • Total structure area: 1,338
    • Total interior livable area: 1,338 sqft

    Property

    Parking
    • Total spaces: 1
    • Parking features: Driveway, On Street, Attached
    • Attached garage spaces: 1
    • Has uncovered spaces: Yes
    Accessibility
    • Accessibility features: Accessible Entrance, Kitchen Cabinets, Natural Lighting, Walkin Shower, Accessibility
    Features
    • Stories: 3
    • Patio & porch: Porch
    • Has view: Yes
    • View description: Territorial
    Lot
    • Size: 871.20 sqft
    • Features: Level, Street Car, Sprinkler, SqFt 0K to 2999
    Details
    • Parcel number: R2213381
    • Other equipment: Satellite Dish

    Construction

    Type & style
    • Home type: Townhouse
    • Architectural style: Craftsman
    • Property subtype: Residential, Townhouse
    • Attached to another structure: Yes
    Materials
    • Brick, Cement Siding, Other
    • Foundation: Concrete Perimeter
    • Roof: Composition
    Condition
    • Resale
    • New construction: No
    • Year built: 2022
    Details
    • Warranty included: Yes

    Utilities & green energy

    • Gas: Gas
    • Sewer: Public Sewer
    • Water: Public

    Community & neighborhood

    Location
    • Region: Portland

    HOA & financial

    HOA
    • Has HOA: Yes
    • HOA fee: $255 monthly
    • Amenities included: Commons, Exterior Maintenance, Insurance, Management

    Other

    Other facts
    • Listing terms: Cash,Conventional,FHA,VA Loan
    • Road surface type: Paved

    Price history

    DateEventPrice
    8/9/2024Listing removed--
    Source: Zillow Rentals Report a problem
    8/8/2024Price change$2,345-4.1%$2/sqft
    Source: Zillow Rentals Report a problem
    8/6/2024Listed for rent$2,445$2/sqft
    Source: Zillow Rentals Report a problem
    8/10/2023Sold$470,000-2.1%$351/sqft
    Source: RMLS (OR) #23311553 Report a problem
    7/7/2023Pending sale$479,900$359/sqft
    Source: RMLS (OR) #23311553 Report a problem
    6/15/2023Listed for sale$479,900-2.8%$359/sqft
    Source: RMLS (OR) #23311553 Report a problem
    8/25/2022Sold$493,963$369/sqft
    Source: Public Record Report a problem

    Public tax history

    YearProperty taxesTax assessment
    2025$4,310 +4.2%$204,290 +3%
    2024$4,137 +6%$198,340 +3%
    2023$3,901 +80%$192,570 +87%
    2022$2,167 +47.4%$102,980
    2021$1,470 +3.8%--
    2020$1,416 $65,760

    Find assessor info on the county website

    Neighborhood: 97229

    Nearby schools

    GreatSchools rating
    Schools provided by the listing agent
    • Elementary: Sato
    • Middle: Stoller
    • High: Westview

    Source: RMLS (OR). This data may not be complete. We recommend contacting the local school district to confirm school assignments for this home.

    Get a cash offer in 3 minutes
    Find out how much your home could sell for in as little as 3 minutes with a no-obligation cash offer.
    Estimated market value
    $396,000
    Get a cash offer in 3 minutes
    Find out how much your home could sell for in as little as 3 minutes with a no-obligation cash offer.
    Estimated market value
    $396,000