Skip main navigation
Sold for $380,000
  • $380,000

    15893 Pebblebrook Dr, Belleville, MI 48111

    4beds
    3,086sqft
    Single Family Residence
    Built in 2017
    10,018 Square Feet Lot
    $440,300 Zestimate®
    $123/sqft
    $3,514 Estimated rent

    Home value

    $440,300

    $414,000 - $471,000

    $3,514/mo

    Zestimate® history
    Loading
    Loading...

    Owner options

    List your home for rent

    $3,514/mo

    Rent Zestimate®

    Find your next renter with Zillow Rental Manager. Plus, with online applications, you can quickly screen prospective tenants – for free.

    Learn more

    $3,514/mo

    Rent Zestimate®

    Refinance and save

    $2,768/mo

    Est. payment

    Refinancing to a lower rate could help reduce your monthly payments and save thousands over the life of the loan.

    See today's rates

    $2,768/mo

    Est. payment

    Explore your selling options

    Work with a Zillow partner agent

    Leverage their expertise and Zillow's premium Showcase listings to get your home seen by more buyers.

    Get started

    List with your own agent

    Get your home in front of millions of buyers by listing it on Zillow.

    Learn how to do it

    Sell it yourself

    Take full control of how buyers see your home on Zillow by listing For Sale by Owner (FSBO).

    List your home

    What's special

    WELCOME HOME!!! STUNNING COLONIALIN WILDBROOK SUBDIVISION FEATURING 4 BEDROOMS, 2.5 BATHS, 9 FOOT CEILINGS, DIRECT ACCESS TO A 2 CAR GARAGE. GRANITE COUNTER TOPS IN THE KITCHEN AND ALL BATHROOMS. KITCHEN HAS MAPLE CABINETRY, AN ISLAND WITH PENDANT LIGHTING AND ALL KITCHEN APPLIANCES STAY! PATIO DOOR OFF KITCHEN LEADING TO A DECK OFFERING A BEAUTIFULLY LANDSCAPED BACKYARD WITH A FLOWING NATURAL POND (MAINTAINED BY THE ASSOCIATION) OFFERING OUTDOOR RELAXATION & OPPORTUNITIES FOR ENTERTAINING! GREAT ROOM WITH DIRECT VENT GAS FIREPLACE FOR THOSE COZY EVENINGS. SECOND FLOOR INCLUDES A LAUNDRY ROOM, UPDATED LIGHTING AND FANS IN EVERY BEDROOM. STEP UP TO A PRIVATE MASTER SUITE. FINISHED BASEMENT WITH EGRESS WINDOW! 150 AMP ELECTRICAL SERVICE. BRYANT+90 EFFICIENCY FURNACE. 50 GALLON WATER HEATER AND INCLUDES A CUMMINS GENERATOR WITH SURGE PROTECTION & WARRANTY. $75.00 QUARTERLY ASSOCIATION DUES INCLUDES STREET SNOW REMOVAL AND MAINTENANCE OF THE POND! COMMUNITY HAS SIDEWALKS , SPRINKLER INSTALLED. ELEMENTARY AND HIGH SCHOOLS ARE IN CLOSE PROXIMITY TO THE SUBDIVISION. DON'T MISS OUT ON THIS CAPTIVATING HOME.

    Zillow last checked:

    Listing updated:

    Listed by:

    Eleanor Caddell 313-505-4574,

    Urban Ridge Realty LLC

    Bought with:

    Adrian Lark, 6501412149

    Keller Williams Advantage

    Source: Realcomp II,MLS#: 20240045716MLS Logo

    Facts & features

    Interior

    Bedrooms & bathrooms
    • Bedrooms: 4
    • Bathrooms: 3
    • Full bathrooms: 2
    • 1/2 bathrooms: 1
    Primary bedroom
    • Level: Second
    • Dimensions: 22 x 14
    Bedroom
    • Level: Second
    • Dimensions: 11 x 12
    Bedroom
    • Level: Second
    • Dimensions: 10 x 14
    Bedroom
    • Level: Second
    • Dimensions: 11 x 11
    Primary bathroom
    • Level: Second
    Other
    • Level: Second
    Other
    • Level: Entry
    Dining room
    • Level: Entry
    • Dimensions: 10 x 11
    Great room
    • Level: Entry
    • Dimensions: 19 x 12
    Kitchen
    • Level: Entry
    • Dimensions: 20 x 11
    Laundry
    • Level: Second
    • Dimensions: 5 x 8
    Heating
    • Forced Air, Natural Gas
    Appliances
    • Included: Dishwasher, Dryer, Free Standing Gas Oven, Free Standing Gas Range, Free Standing Refrigerator, Ice Maker, Microwave, Self Cleaning Oven, Stainless Steel Appliances, Washer
    • Laundry: Laundry Room, Washer Hookup
    Features
    • Windows: Energy Star Qualified Windows
    • Basement: Finished
    • Has fireplace: No
    Interior area
    • Total interior livable area: 3,086 sqft
    • Finished area above ground: 2,186
    • Finished area below ground: 900

    Property

    Parking
    • Total spaces: 2
    • Parking features: Two Car Garage, Attached
    • Attached garage spaces: 2
    Features
    • Levels: Two
    • Stories: 2
    • Entry location: GroundLevelwSteps
    • Patio & porch: Covered, Deck, Porch
    • Exterior features: Lighting
    • Pool features: None
    • Fencing: Fencingnot Allowed
    • Waterfront features: Pond
    Lot
    • Size: 10,018 Square Feet
    • Dimensions: 80 x 125
    • Features: Water View
    Details
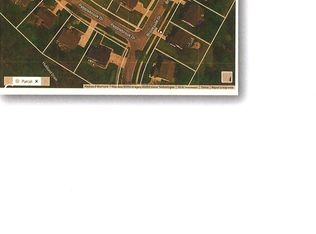
    • Parcel number: 83104010057000
    • Special conditions: Short Sale No,Standard

    Construction

    Type & style
    • Home type: SingleFamily
    • Architectural style: Colonial
    • Property subtype: Single Family Residence
    Materials
    • Brick, Vinyl Siding
    • Foundation: Basement, Poured
    • Roof: Asphalt
    Condition
    • Platted Sub
    • New construction: No
    • Year built: 2017
    • Major remodel year: 2017

    Utilities & green energy

    • Electric: Circuit Breakers, Generator
    • Sewer: Public Sewer
    • Water: Public

    Community & HOA

    Community
    • Features: Sidewalks
    • Security: Closed Circuit Cameras, Security System Leased, Smoke Detectors
    • Subdivision: WAYNE COUNTY CONDO SUB PLAN NO 512
    HOA
    • Has HOA: Yes
    • Services included: Other, Snow Removal
    • HOA fee: $150 quarterly
    Location
    • Region: Belleville

    Financial & listing details

    • Price per square foot: $123/sqft
    • Tax assessed value: $139,720
    • Annual tax amount: $5,117
    • Date on market: 7/1/2024
    • Cumulative days on market: 6 days
    • Listing agreement: Exclusive Right To Sell
    • Listing terms: Cash,Conventional,FHA,Va Loan

    Price history

    DateEventPrice
    7/26/2024Sold$380,000+4.1%$123/sqft
    Source: Realcomp II #20240045716 Report a problem
    7/3/2024Pending sale$365,000$118/sqft
    Source: Realcomp II #20240045716 Report a problem
    7/1/2024Listed for sale$365,000$118/sqft
    Source: Realcomp II #20240045716 Report a problem

    Public tax history

    Tax history is unavailable.

    Neighborhood: 48111

    Nearby schools

    GreatSchools rating
    Get a cash offer in 3 minutes
    Find out how much your home could sell for in as little as 3 minutes with a no-obligation cash offer.
    Estimated market value
    $440,300
    Get a cash offer in 3 minutes
    Find out how much your home could sell for in as little as 3 minutes with a no-obligation cash offer.
    Estimated market value
    $440,300