GOLDEN OPPORTUNITY! Back on market (pending release) - no fault of the home! Buyer financing fell through due to unexpected loss of employment. BEST VALUE IN MONTCLAIR! Welcome to 15894 Northgate Drive—where timeless care meets exceptional comfort, all tucked into the storybook setting of Montclair, VA. This is not just a home, it's an inheritance. Thoughtfully maintained and deeply loved, this rare five-bedroom beauty (yes, all bedrooms upstairs!) offers space and features you just don’t find in today’s builds. Set in one of Northern Virginia’s most cherished lake communities, you'll fall in love with the small-town charm of Montclair. Think movie nights on the beach, Oktoberfest, fireworks over Lake Montclair on the 4th, playtime at Hockersmith Park within sight and neighbors who feel like old friends. Zoned for award-winning Henderson Elementary, Saunders Middle, and Forest Park High—this location checks all the right boxes. Inside, the home shines with a thoughtful blend of custom craftsmanship and smart updates. The kitchen features contemporary Craftsman cabinetry with new hardware, granite countertops, and a suite of reliable appliances (GE Profile fridge, Frigidaire glass top range, Bosch Ascenta dishwasher). Large sliding glass doors let the light pour in and invite you to enjoy the peaceful yard, deck and patio with plenty flat play space. The flexible layout allows for entertaining and cozy time together by the fire or prep time in the open kitchen. Main level laundry hook-up is a bonus as is the oversized upstairs hall bath featuring two separate vanity areas and handcrafted cabinetry. You will also love the walk in closet in the hallway and downstairs? Flexible play space or room for guests or a gym! The mudroom nook off the expansive two car garage also speaks to the thoughtful design in this home with Upgrades galore: ✨ 2018 Timberline HD LT roof with high-wind shingles (130 mph!) under Advanced Protection Warranty ✨ Siding, gutters with gutter guards, and 6” downspouts ✨ 2014 Simonton VantagePointe windows throughout—crystal clear with zero frosting ✨ Rheem Performance water heater ✨ Trane HVAC system—meticulously maintained with a biannual service contract since installation Located just five houses from the OmniRide commuter stop and less than a mile from the commuter lot, you’ll enjoy a hassle-free ride to the Pentagon or into DC. And for weekend fun? Prince William National Forest is right across the road from the community—with easy access to bike paths and wooded trails that feed your spirit. You are also nearby the fun at Stonebridge outdoor mall and so much more! This home is a true Montclair treasure. Solid bones, thoughtful upgrades, and room for everyone—all wrapped in the warmth of a lakeside community that feels like home the moment you arrive. Montclair amenities include a 109-acre stocked lake with 3 sandy beaches, boat ramp, boat storage, fishing piers, playgrounds/tot lots, ball fields, exercise stations, new dog park, 18-hole golf course with full-service Country Club, ...the list goes on! Easy access to I-95 and nearby commuter lots/buses make it easy to commute to DC, the Pentagon, and beyond. Special financing is available through Project My Home offering LENDER PAID 1% interest rate reduction for the first full year...or take the cash value and apply to your closing costs! Home is currently enrolled in a premium home warranty with the option to transfer to buyer at closing.
Sold for $615,000
$615,000
15894 Northgate Dr, Dumfries, VA 22025
5beds
2,717sqft
Single Family Residence
Built in 1977
9,178 Square Feet Lot
$623,400 Zestimate®
$226/sqft
$3,517 Estimated rent
Home value
$623,400
$580,000 - $673,000
$3,517/mo
Zestimate® history
Owner options
List your home for rent
$3,517/mo
Rent Zestimate®
Find your next renter with Zillow Rental Manager. Plus, with online applications, you can quickly screen prospective tenants – for free.
$3,517/mo
Rent Zestimate®
Refinance and save
$3,824/mo
Est. payment
Refinancing to a lower rate could help reduce your monthly payments and save thousands over the life of the loan.
$3,824/mo
Est. payment
Explore your selling options
Work with a Zillow partner agent
Leverage their expertise and Zillow's premium Showcase listings to get your home seen by more buyers.
Get startedList with your own agent
Get your home in front of millions of buyers by listing it on Zillow.
Learn how to do itSell it yourself
Take full control of how buyers see your home on Zillow by listing For Sale by Owner (FSBO).
List your homeWhat's special
Zillow last checked:
Listing updated:
Listed by:
Meg Czapiewski 571-264-1867,
EXP Realty, LLC,
Listing Team: Honorable Service Realty Group, Co-Listing Team: Honorable Service Realty Group,Co-Listing Agent: Renee Conrad 703-705-1212,
EXP Realty, LLC
Bought with:
Julie Sapone, 0225204502
Keller Williams Fairfax Gateway
Source: Bright MLS,MLS#: VAPW2096254
Facts & features
Interior
Bedrooms & bathrooms
- Bedrooms: 5
- Bathrooms: 3
- Full bathrooms: 2
- 1/2 bathrooms: 1
- Main level bathrooms: 1
Rooms
- Room types: Living Room, Dining Room, Primary Bedroom, Bedroom 2, Bedroom 3, Bedroom 4, Bedroom 5, Kitchen, Family Room, Laundry, Recreation Room, Storage Room, Bathroom 2, Primary Bathroom, Half Bath
Primary bedroom
- Features: Attached Bathroom, Ceiling Fan(s), Primary Bedroom - Dressing Area
- Level: Upper
Bedroom 2
- Level: Upper
Bedroom 3
- Level: Upper
Bedroom 4
- Level: Upper
Bedroom 5
- Level: Upper
Primary bathroom
- Level: Upper
Bathroom 2
- Level: Upper
Dining room
- Level: Main
Family room
- Level: Main
Half bath
- Level: Main
Kitchen
- Features: Granite Counters, Recessed Lighting, Eat-in Kitchen, Kitchen Island
- Level: Main
Laundry
- Level: Main
Living room
- Level: Main
Mud room
- Level: Lower
Recreation room
- Level: Lower
Storage room
- Level: Lower
Heating
- Heat Pump, Electric
Cooling
- Central Air, Electric
Appliances
- Included: Dishwasher, Disposal, Dryer, Microwave, Refrigerator, Cooktop, Washer, Electric Water Heater
- Laundry: Main Level, Laundry Room, Mud Room
Features
- Ceiling Fan(s), Family Room Off Kitchen, Formal/Separate Dining Room, Kitchen Island, Primary Bath(s), Walk-In Closet(s), Dry Wall
- Flooring: Hardwood, Carpet, Wood
- Doors: Storm Door(s), Sliding Glass
- Windows: Window Treatments
- Basement: Garage Access,Heated,Improved,Interior Entry,Concrete
- Number of fireplaces: 1
- Fireplace features: Wood Burning
Interior area
- Total structure area: 3,608
- Total interior livable area: 2,717 sqft
- Finished area above ground: 2,420
- Finished area below ground: 297
Property
Parking
- Total spaces: 2
- Parking features: Garage Faces Front, Concrete, Attached
- Attached garage spaces: 2
- Has uncovered spaces: Yes
Accessibility
- Accessibility features: None
Features
- Levels: Three
- Stories: 3
- Patio & porch: Deck, Patio
- Exterior features: Stone Retaining Walls
- Pool features: Community
Lot
- Size: 9,178 Square Feet
- Features: Front Yard, Rear Yard, Near National Park
Details
- Additional structures: Above Grade, Below Grade
- Parcel number: 8190662689
- Zoning: RPC
- Special conditions: Standard
Construction
Type & style
- Home type: SingleFamily
- Architectural style: Traditional
- Property subtype: Single Family Residence
Materials
- Mixed
- Foundation: Concrete Perimeter
Condition
- Excellent
- New construction: No
- Year built: 1977
Utilities & green energy
- Sewer: Public Sewer
- Water: Public
Community & HOA
Community
- Subdivision: Montclair
HOA
- Has HOA: Yes
- Amenities included: Beach Access, Common Grounds, Lake, Jogging Path, Pool Mem Avail, Tennis Court(s), Tot Lots/Playground, Baseball Field, Basketball Court, Bike Trail, Boat Dock/Slip, Boat Ramp, Community Center, Dog Park, Golf Course Membership Available, Library, Non-Lake Recreational Area, Picnic Area, Pier/Dock, Soccer Field, Volleyball Courts, Water/Lake Privileges
- Services included: Common Area Maintenance, Pier/Dock Maintenance
- HOA fee: $75 monthly
- HOA name: MPOA
Location
- Region: Dumfries
Financial & listing details
- Price per square foot: $226/sqft
- Tax assessed value: $529,600
- Annual tax amount: $5,063
- Date on market: 6/12/2025
- Listing agreement: Exclusive Right To Sell
- Listing terms: Cash,Conventional,1031 Exchange,FHA,VA Loan,VHDA
- Ownership: Fee Simple
Price history
| Date | Event | Price |
|---|---|---|
| 8/22/2025 | Sold | $615,000$226/sqft |
Source:  Bright MLS #VAPW2096254 Report a problem Bright MLS #VAPW2096254 Report a problem | ||
| 8/20/2025 | Listed for sale | $615,000$226/sqft |
Source:  WMLS #BMTVAPW2096254 Report a problem WMLS #BMTVAPW2096254 Report a problem | ||
| 7/25/2025 | Contingent | $615,000$226/sqft |
Source: Bright MLS #VAPW2096254 Report a problem | ||
| 7/16/2025 | Listed for sale | $615,000$226/sqft |
Source: Bright MLS #VAPW2096254 Report a problem | ||
| 7/7/2025 | Contingent | $615,000$226/sqft |
Source: Bright MLS #VAPW2096254 Report a problem | ||
| 7/2/2025 | Price change | $615,000-1.6%$226/sqft |
Source: Bright MLS #VAPW2096254 Report a problem | ||
| 6/12/2025 | Listed for sale | $625,000-0.8%$230/sqft |
Source: Bright MLS #VAPW2096254 Report a problem | ||
| 6/2/2025 | Listing removed | $629,900$232/sqft |
Source: Bright MLS #VAPW2092146 Report a problem | ||
| 5/28/2025 | Price change | $629,900-3.1%$232/sqft |
Source: Bright MLS #VAPW2092146 Report a problem | ||
| 5/23/2025 | Price change | $649,900-2.3%$239/sqft |
Source: Bright MLS #VAPW2092146 Report a problem | ||
| 5/14/2025 | Price change | $665,000-1.5%$245/sqft |
Source: Bright MLS #VAPW2092146 Report a problem | ||
| 5/6/2025 | Price change | $675,000-2%$248/sqft |
Source: Bright MLS #VAPW2092146 Report a problem | ||
| 4/23/2025 | Listed for sale | $689,000+270.4%$254/sqft |
Source: Bright MLS #VAPW2092146 Report a problem | ||
| 9/3/1996 | Sold | $186,000$68/sqft |
Source: Public Record Report a problem | ||
Public tax history
| Year | Property taxes | Tax assessment |
|---|---|---|
| 2025 | $5,193 +5.1% | $529,600 +6.6% |
| 2024 | $4,942 +1.7% | $496,900 +6.4% |
| 2023 | $4,861 -4.2% | $467,200 +4.3% |
| 2022 | $5,076 +1.5% | $448,000 +9.7% |
| 2021 | $5,001 +5.2% | $408,500 +6.2% |
| 2020 | $4,753 +109.4% | $384,600 +2.3% |
| 2019 | $2,270 -48.3% | $376,000 +3.4% |
| 2018 | $4,390 +4.2% | $363,600 +4.4% |
| 2017 | $4,214 | $348,200 +1.4% |
| 2016 | $4,214 +2% | $343,500 +0.8% |
| 2015 | $4,133 | $340,900 +3.4% |
| 2014 | $4,133 | $329,600 +8.9% |
| 2013 | -- | $302,800 -2% |
| 2012 | -- | $308,900 +7.8% |
| 2010 | -- | $286,500 +11.7% |
| 2009 | -- | $256,500 -24.6% |
| 2008 | -- | $340,100 -16.2% |
| 2007 | -- | $405,700 -11% |
| 2006 | -- | $455,600 +24.1% |
| 2005 | -- | $367,200 +20.8% |
| 2004 | -- | $304,000 +17.1% |
| 2003 | -- | $259,700 +16.4% |
| 2002 | -- | $223,100 +15.7% |
| 2001 | -- | $192,900 |
Find assessor info on the county website
Neighborhood: 22025
Nearby homes
- $612,6003 bd3 ba2.2k sqft15892 Northgate Dr, Dumfries, VA 22025Off Market
- $666,9004 bd3 ba3.4k sqft15729 Cranberry Ct, Dumfries, VA 22025Off Market

- $771,5006 bd4 ba3.8k sqft15726 Brandywine Rd, Dumfries, VA 22025Off Market
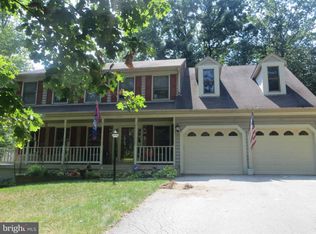
- $601,9004 bd2 ba2.1k sqft15890 Northgate Dr, Dumfries, VA 22025Off Market

- $529,7004 bd2 ba1.1k sqft15814 Edgewood Dr, Dumfries, VA 22025Off Market
- $579,2003 bd3 ba1.8k sqft15901 Cranberry Ct, Dumfries, VA 22025Off Market
- $665,0004 bd3 ba2.4k sqft15895 Northgate Dr, Dumfries, VA 22025Sold
- $583,1004 bd3 ba2.1k sqft15728 Brandywine Rd, Dumfries, VA 22025Off Market
Nearby schools
GreatSchools rating
- 9/10A. Henderson Elementary SchoolGrades: PK-5Distance: 1.1 mi
- 8/10Herbert J. Saunders Middle SchoolGrades: 6-8Distance: 4.7 mi
- 7/10Forest Park High SchoolGrades: 9-12Distance: 1.7 mi
Schools provided by the listing agent
- Elementary: Henderson
- Middle: Saunders
- High: Forest Park
- District: Prince William County Public Schools
Source: Bright MLS. This data may not be complete. We recommend contacting the local school district to confirm school assignments for this home.
Get a cash offer in 3 minutes
Find out how much your home could sell for in as little as 3 minutes with a no-obligation cash offer.
Estimated market value
$623,400
Get a cash offer in 3 minutes
Find out how much your home could sell for in as little as 3 minutes with a no-obligation cash offer.
Estimated market value
$623,400
- Virginia
- Prince William County
- Dumfries
- 22025
- 15894 Northgate Dr
Nearby cities
Nearby zip codes
Other Dumfries Topics
