Skip main navigation
Sold for $315,000
  • $315,000

    15895 Bexley St, Clinton Township, MI 48038

    3beds
    1,634sqft
    Single Family Residence
    Built in 1979
    8,276.4 Square Feet Lot
    $325,500 Zestimate®
    $193/sqft
    $2,328 Estimated rent

    Home value

    $325,500

    $303,000 - $352,000

    $2,328/mo

    Zestimate® history
    Loading
    Loading...

    Owner options

    List your home for rent

    $2,328/mo

    Rent Zestimate®

    Find your next renter with Zillow Rental Manager. Plus, with online applications, you can quickly screen prospective tenants – for free.

    Learn more

    $2,328/mo

    Rent Zestimate®

    Refinance and save

    $2,039/mo

    Est. payment

    Refinancing to a lower rate could help reduce your monthly payments and save thousands over the life of the loan.

    See today's rates

    $2,039/mo

    Est. payment

    Explore your selling options

    Work with a Zillow partner agent

    Leverage their expertise and Zillow's premium Showcase listings to get your home seen by more buyers.

    Get started

    List with your own agent

    Get your home in front of millions of buyers by listing it on Zillow.

    Learn how to do it

    Sell it yourself

    Take full control of how buyers see your home on Zillow by listing For Sale by Owner (FSBO).

    List your home

    What's special

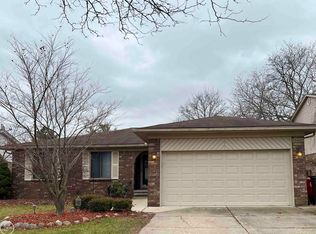
    Brick ranch-style homeStriking brick fireplaceTree-lined backyardInviting great roomBrick paver patioEnduring curb appealVaulted ceiling
    Welcome to this beautifully maintained brick ranch-style home, a true gem offering the perfect combination of original charm and modern updates, all thoughtfully designed for comfortable one-level living. Step into the inviting great room, bathed in natural light, featuring a striking brick fireplace, vaulted ceiling, and a large door wall that effortlessly blends indoor and outdoor spaces. Adjacent to the great room, you'll find a functional, and well-equipped kitchen with included appliances, generous counter space, and ample cabinetry for all your culinary needs. A cozy living room provides additional first-floor living space, creating a sense of separation and comfort. This home boasts three well-appointed bedrooms, a fully updated tile bathroom with dual sinks and granite counters, and an additional half bath for convenience. The expansive, clean, and dry basement offers exceptional versatility, whether you dream of extra storage, a workshop, or a potential expansion of living space. Outside, the tree-lined backyard is your private retreat, featuring a brick paver patio that gracefully wraps around to the front of the home. With enduring curb appeal, quality construction, a new roof installed in 2023, and a Generac home generator added in 2021, this home truly exudes reliability and warmth. Perfectly situated near shopping, dining, entertainment, and major expressways, this move-in-ready property is waiting for you to make it your own.

    Zillow last checked:

    Listing updated:

    Listed by:

    Nicholas McCombs 248-520-1293,

    Max Broock, REALTORS®-Birmingham

    Bought with:

    Rami Yasi, 6501411100

    Real Estate One-Sterling Heights

    Source: Realcomp II,MLS#: 20250029988MLS Logo

    Facts & features

    Interior

    Bedrooms & bathrooms
    • Bedrooms: 3
    • Bathrooms: 2
    • Full bathrooms: 1
    • 1/2 bathrooms: 1
    Primary bedroom
    • Level: Entry
    • Area: 204
    • Dimensions: 17 x 12
    Bedroom
    • Level: Entry
    • Area: 156
    • Dimensions: 13 x 12
    Bedroom
    • Level: Entry
    • Area: 169
    • Dimensions: 13 x 13
    Other
    • Level: Entry
    Other
    • Level: Entry
    Dining room
    • Level: Entry
    • Area: 117
    • Dimensions: 13 x 9
    Family room
    • Level: Entry
    • Area: 266
    • Dimensions: 14 x 19
    Kitchen
    • Level: Entry
    • Area: 176
    • Dimensions: 16 x 11
    Living room
    • Level: Entry
    • Area: 187
    • Dimensions: 17 x 11
    Heating
    • Forced Air, Natural Gas
    Cooling
    • Central Air
    Appliances
    • Included: Dishwasher, Dryer, Free Standing Refrigerator, Washer
    Features
    • High Speed Internet, Programmable Thermostat
    • Basement: Unfinished
    • Has fireplace: Yes
    • Fireplace features: Great Room, Wood Burning
    Interior area
    • Total interior livable area: 1,634 sqft
    • Finished area above ground: 1,634

    Property

    Parking
    • Total spaces: 2
    • Parking features: Two Car Garage, Attached, Direct Access, Electricityin Garage, Garage Door Opener
    • Attached garage spaces: 2
    Features
    • Levels: One
    • Stories: 1
    • Entry location: GroundLevelwSteps
    • Patio & porch: Patio, Porch
    • Exterior features: Lighting
    • Pool features: None
    Lot
    • Size: 8,276 sqft
    • Dimensions: 61.00 x 133.00
    • Features: Sprinklers
    Details
    • Parcel number: 1119130017
    • Special conditions: Short Sale No,Standard

    Construction

    Type & style
    • Home type: SingleFamily
    • Architectural style: Ranch
    • Property subtype: Single Family Residence
    Materials
    • Brick, Vinyl Siding
    • Foundation: Basement, Poured
    • Roof: Asphalt
    Condition
    • New construction: No
    • Year built: 1979

    Utilities & green energy

    • Electric: Generator
    • Sewer: Public Sewer
    • Water: Public

    Community & neighborhood

    Location
    • Region: Clinton Township
    • Subdivision: CRANBERRY ESTATES

    Other

    Other facts
    • Listing agreement: Exclusive Right To Sell
    • Listing terms: Cash,Conventional

    Price history

    DateEventPrice
    6/18/2025Sold$315,000-3.1%$193/sqft
    Source: Realcomp II #20250029988 Report a problem
    5/27/2025Pending sale$325,000$199/sqft
    Source: Realcomp II #20250029988 Report a problem
    4/28/2025Listed for sale$325,000$199/sqft
    Source: Realcomp II #20250029988 Report a problem
    4/28/2025Listing removed$325,000$199/sqft
    Source: Realcomp II #20250019613 Report a problem
    3/29/2025Pending sale$325,000$199/sqft
    Source: Realcomp II #20250019613 Report a problem
    3/27/2025Listed for sale$325,000$199/sqft
    Source: Realcomp II #20250019613 Report a problem

    Public tax history

    YearProperty taxesTax assessment
    2025$3,711 +4.9%$143,100 +4.1%
    2024$3,538 +5.2%$137,500 +13.4%
    2023$3,363 +2.8%$121,300 +12.4%
    2022$3,270 +0.8%$107,900 +2%
    2021$3,244 $105,800 +2.1%
    2020$3,244 +6.5%$103,600 +8.1%
    2019$3,046 +3%$95,800 +6.3%
    2018$2,956 +6.4%$90,100 +6.6%
    2017$2,778 $84,500
    2016-- $84,500 +12.4%
    2015-- $75,200 +7%
    2014-- $70,300 +3.7%
    2011-- $67,800 -4.1%
    2010-- $70,700 -10.2%
    2009-- $78,700 -11.9%
    2008-- $89,300 -7.6%
    2007-- $96,600 +3.8%
    2005-- $93,100 +43.9%
    2001$2,127 +2.2%$64,703 +3.2%
    2000$2,082 $62,697

    Find assessor info on the county website

    Neighborhood: 48038

    Nearby schools

    GreatSchools rating
    Get a cash offer in 3 minutes
    Find out how much your home could sell for in as little as 3 minutes with a no-obligation cash offer.
    Estimated market value
    $325,500
    Get a cash offer in 3 minutes
    Find out how much your home could sell for in as little as 3 minutes with a no-obligation cash offer.
    Estimated market value
    $325,500