NE PRICE! Move-In Ready 4-Bedroom/2-Bathroom Gem with Extensive Upgrades! Step into this beautifully updated home, complete with BRAND NEW A/C and hot water heater. The dining room and kitchen welcome you with modern luxury vinyl plank flooring and an abundance of natural light streaming through large windows. Upstairs, you’ll find three generously sized bedrooms and a fully updated bathroom with double sinks, a new toilet, and fresh paint. The lower level offers a cozy family room with wood-burning fireplace with a new insert, recently repaired chimney, and custom built-ins with AMPLE STORAGE that bookend the fireplace with convenient firewood storage. You'll also find the fourth bedroom, and an updated second bathroom equipped with a new shower, vanity, washer/dryer, butcher block counters, abundant storage, and a utility sink. Enjoy peace of mind with a long list of upgrades, including newer flooring throughout, brand-new carpet, new light fixtures, new interior paint, and new security doors. The exterior features a 1-car attached garage, a brand-new sprinkler system, a freshly installed front fence and a water efficient/drought-resistant perennial garden that gives big savings on your water bill, and a newly landscaped backyard complete with grass and brick accents. Additional highlights include stained exterior brick, crawl space encapsulation, new 14-inch deep attic insulation, and leased Tesla solar panels for energy efficiency. Enjoy the convenience of nearby hiking trails, quick access to I-225 and I-70, and a commute of less than 20 minutes to the airport. This home is also close to shopping, dining, and entertainment options. Don’t miss your chance to own this stunningly upgraded home, complete with modern amenities, a warm, inviting layout, and gorgeous outdoor spaces.
Sold for $455,000
$455,000
15895 E 17th Place, Aurora, CO 80011
4beds
1,878sqft
Single Family Residence
Built in 1974
5,680 Square Feet Lot
$437,800 Zestimate®
$242/sqft
$2,809 Estimated rent
Home value
$437,800
$407,000 - $473,000
$2,809/mo
Zestimate® history
Owner options
List your home for rent
$2,809/mo
Rent Zestimate®
Find your next renter with Zillow Rental Manager. Plus, with online applications, you can quickly screen prospective tenants – for free.
$2,809/mo
Rent Zestimate®
Refinance and save
$2,723/mo
Est. payment
Refinancing to a lower rate could help reduce your monthly payments and save thousands over the life of the loan.
$2,723/mo
Est. payment
Explore your selling options
Work with a Zillow partner agent
Leverage their expertise and Zillow's premium Showcase listings to get your home seen by more buyers.
Get startedList with your own agent
Get your home in front of millions of buyers by listing it on Zillow.
Learn how to do itSell it yourself
Take full control of how buyers see your home on Zillow by listing For Sale by Owner (FSBO).
List your homeWhat's special
Zillow last checked:
Listing updated:
Listed by:
Wisdom Real Estate dwisdom@wisdomrealestate.com,
Wisdom Real Estate,
Becca Morgenegg 720-839-0733,
Wisdom Real Estate
Bought with:
Sherri Stinson, 100081897
Invalesco Real Estate
Source: REcolorado as distributed by MLS GRID,MLS#: 3520474
Facts & features
Interior
Bedrooms & bathrooms
- Bedrooms: 4
- Bathrooms: 2
- Full bathrooms: 1
- 3/4 bathrooms: 1
Bedroom
- Description: Carpet
- Level: Upper
Bedroom
- Description: Carpet
- Level: Upper
Bedroom
- Description: Carpet
- Level: Upper
Bedroom
- Description: Carpet, Non-Conforming
- Level: Lower
Bathroom
- Description: Luxury Vinyl Plank
- Level: Upper
Bathroom
- Description: Luxury Vinyl Plank
- Level: Lower
Dining room
- Description: Luxury Vinyl Plank
- Level: Main
Family room
- Description: Luxury Vinyl Plank
- Level: Lower
Kitchen
- Description: Luxury Vinyl Plank
- Level: Main
Laundry
- Description: Luxury Vinyl Plank
- Level: Lower
Heating
- Forced Air
Cooling
- Central Air
Appliances
- Included: Dishwasher, Disposal, Dryer, Gas Water Heater, Microwave, Oven, Range, Refrigerator, Washer
- Laundry: In Unit
Features
- Block Counters, Built-in Features, Ceiling Fan(s), Kitchen Island, Primary Suite, Quartz Counters
- Flooring: Carpet, Vinyl
- Windows: Double Pane Windows
- Basement: Crawl Space
- Number of fireplaces: 1
- Fireplace features: Family Room, Wood Burning
- Common walls with other units/homes: No Common Walls
Interior area
- Total structure area: 1,878
- Total interior livable area: 1,878 sqft
- Finished area above ground: 1,878
Property
Parking
- Total spaces: 2
- Parking features: Concrete
- Attached garage spaces: 1
- Details: Off Street Spaces: 1
Features
- Levels: Multi/Split
- Patio & porch: Deck
- Exterior features: Rain Gutters
- Fencing: Full
Lot
- Size: 5,680 Square Feet
- Features: Landscaped, Sprinklers In Front, Sprinklers In Rear
- Residential vegetation: Xeriscaping
Details
- Parcel number: R0085874
- Special conditions: Standard
Construction
Type & style
- Home type: SingleFamily
- Property subtype: Single Family Residence
Materials
- Brick, Frame
- Roof: Composition
Condition
- Updated/Remodeled
- Year built: 1974
Utilities & green energy
- Sewer: Public Sewer
- Water: Public
- Utilities for property: Electricity Connected, Natural Gas Available, Natural Gas Connected, Phone Available
Community & HOA
Community
- Security: Carbon Monoxide Detector(s), Smoke Detector(s)
- Subdivision: Aurora East
HOA
- Has HOA: No
Location
- Region: Aurora
Financial & listing details
- Price per square foot: $242/sqft
- Tax assessed value: $436,000
- Annual tax amount: $3,020
- Date on market: 1/30/2025
- Listing terms: Cash,Conventional,FHA,VA Loan
- Exclusions: Seller's Personal Property And Any Staging Items.
- Ownership: Individual
- Electric utility on property: Yes
- Road surface type: Paved
Price history
| Date | Event | Price |
|---|---|---|
| 3/24/2025 | Sold | $455,000+1.8%$242/sqft |
Source:  REcolorado as distributed by MLS GRID #3520474 Report a problem REcolorado as distributed by MLS GRID #3520474 Report a problem | ||
| 2/25/2025 | Pending sale | $447,000$238/sqft |
Source: REcolorado as distributed by MLS GRID #3520474 Report a problem | ||
| 2/20/2025 | Price change | $447,000-1.8%$238/sqft |
Source: REcolorado as distributed by MLS GRID #3520474 Report a problem | ||
| 1/30/2025 | Listed for sale | $455,000+30%$242/sqft |
Source: REcolorado as distributed by MLS GRID #3520474 Report a problem | ||
| 3/19/2021 | Sold | $350,000+22.8%$186/sqft |
Source: Public Record Report a problem | ||
| 3/30/2017 | Sold | $285,000+256.3%$152/sqft |
Source: Public Record Report a problem | ||
| 3/15/1994 | Sold | $80,000$43/sqft |
Source: Public Record Report a problem | ||
Public tax history
| Year | Property taxes | Tax assessment |
|---|---|---|
| 2025 | $2,972 -1.6% | $27,250 -15% |
| 2024 | $3,020 +25.1% | $32,070 |
| 2023 | $2,415 -4% | $32,070 +50.9% |
| 2022 | $2,515 | $21,250 -2.8% |
| 2021 | -- | $21,860 -5.4% |
| 2020 | $2,707 | $23,100 -0.2% |
| 2019 | $2,707 +34.9% | $23,140 +36.4% |
| 2018 | $2,006 | $16,960 |
| 2017 | $2,006 | $16,960 +27.1% |
| 2016 | -- | $13,340 |
| 2015 | $1,414 | $13,340 +12.9% |
| 2014 | -- | $11,820 |
| 2013 | -- | $11,820 -3.6% |
| 2012 | -- | $12,260 |
| 2011 | -- | $12,260 +0.6% |
| 2010 | -- | $12,190 |
| 2009 | -- | $12,190 -20.4% |
| 2008 | -- | $15,310 |
| 2007 | -- | $15,310 -9.5% |
| 2006 | -- | $16,920 |
| 2005 | -- | $16,920 +15.3% |
| 2004 | -- | $14,680 |
| 2003 | $1,221 +2.2% | $14,680 +6.1% |
| 2002 | $1,194 +25% | $13,840 +31.3% |
| 2001 | $955 | $10,540 |
| 2000 | -- | $10,540 |
Find assessor info on the county website
Neighborhood: Norfolk Glen
Nearby homes
- $400,4006,098 Square Feet15885 E 17th Pl, Aurora, CO 80011Off Market
- $416,1003 bd2 ba1.5k sqft1763 Kalispell Ct, Aurora, CO 80011Off Market
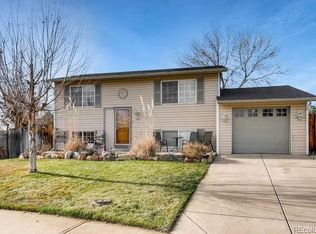
- $326,8003 bd1 ba1k sqft1753 Kalispell Ct, Aurora, CO 80011Off Market
- $412,5004 bd2 ba1.8k sqft15875 E 17th Pl, Aurora, CO 80011Off Market
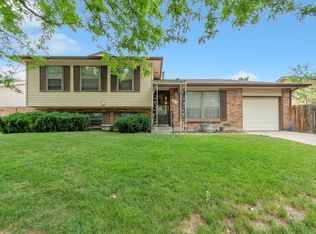
- $440,4004 bd2 ba1.7k sqft1816 Kalispell St, Aurora, CO 80011Off Market
- $400,3004 bd2 ba1.3k sqft15894 E 17th Pl, Aurora, CO 80011Off Market
- $405,0003 bd1 ba925 sqft1773 Kalispell Ct, Aurora, CO 80011Sold
- $429,5005 bd2 ba2.1k sqft15884 E 17th Pl, Aurora, CO 80011Off Market
Nearby schools
GreatSchools rating
- 2/10Altura Elementary SchoolGrades: PK-5Distance: 0.6 mi
- 3/10East Middle SchoolGrades: 6-8Distance: 1 mi
- 2/10Hinkley High SchoolGrades: 9-12Distance: 0.8 mi
Schools provided by the listing agent
- Elementary: Altura
- Middle: East
- High: Hinkley
- District: Adams-Arapahoe 28J
Source: REcolorado as distributed by MLS GRID. This data may not be complete. We recommend contacting the local school district to confirm school assignments for this home.
Get a cash offer in 3 minutes
Find out how much your home could sell for in as little as 3 minutes with a no-obligation cash offer.
Estimated market value
$437,800
Get a cash offer in 3 minutes
Find out how much your home could sell for in as little as 3 minutes with a no-obligation cash offer.
Estimated market value
$437,800
- Colorado
- Adams County
- Aurora
- 80011
- Norfolk Glen
- 15895 E 17th Place
Nearby cities
Nearby neighborhoods
Nearby zip codes
Other Aurora Topics
