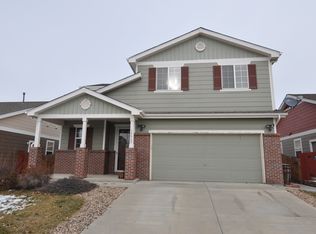
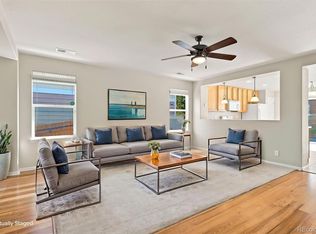
Welcome to this well-cared-for home situated on a prime corner lot in Denver’s Parkfield neighborhood! Showcasing beautiful front landscaping, mature shade trees, and fantastic curb appeal, this residence offers a warm and inviting atmosphere from the moment you arrive. Step inside the entry hallway, which flows naturally into a spacious living room centered around a cozy fireplace. The layout leads into an open kitchen and dining area featuring sliding glass doors that open directly out to the back patio. The primary suite serves as a peaceful retreat, complete with its own private sliding glass door access to the patio, a walk-in closet, and a luxurious 5-piece en-suite bathroom. Two additional bedrooms and a full hallway bath offer plenty of room for family, guests, or a home office. Out back, the expansive, fully fenced backyard is a true oasis! Relax under the patio's expandable awning for afternoon shade while enjoying the lush lawn and professional landscaping. Ideally positioned close to local parks and shopping, with quick access to both DIA and Downtown Denver, this turnkey home offers exceptional convenience and comfort!
Accepting backups
$450,000
15895 Robins Drive, Denver, CO 80239
3beds
1,412sqft
Single Family Residence
Built in 2005
6,273 Square Feet Lot
$-- Zestimate®
$319/sqft
$50/mo HOA
What's special
- 29 days
- 319
- 19
Zillow last checked:
Listing updated:
Listed by:
Jamie Collins 720-737-4949 jamie.collins@redfin.com,
Redfin Corporation
Source: REcolorado as distributed by MLS GRID,MLS#: 2597336
Facts & features
Interior
Bedrooms & bathrooms
- Bedrooms: 3
- Bathrooms: 2
- Full bathrooms: 2
- Main level bathrooms: 2
- Main level bedrooms: 3
Bedroom
- Description: Closet, Ceiling Fan, Carpet Flooring
- Level: Main
- Area: 110 Square Feet
- Dimensions: 11 x 10
Bedroom
- Description: Sliding Glass Doors To Patio, En-Suite Bathroom, Walk-In Closet, Ceiling Fan, Carpet Flooring
- Features: Primary Suite
- Level: Main
- Area: 195 Square Feet
- Dimensions: 15 x 13
Bedroom
- Description: Closet, Ceiling Fan, Carpet Flooring
- Level: Main
- Area: 90 Square Feet
- Dimensions: 10 x 9
Bathroom
- Description: Sink With Vanity, Tub/Shower Combination, Lvp Flooring
- Level: Main
- Area: 40 Square Feet
- Dimensions: 8 x 5
Bathroom
- Description: Dual Sinks With Vanity, Shower, Jet Action Tub, Lvp Flooring
- Features: En Suite Bathroom, Primary Suite
- Level: Main
- Area: 64 Square Feet
- Dimensions: 8 x 8
Kitchen
- Description: Sliding Glass Doors To Patio, Appliances, Cabinetry, Dining Area, Lvp Flooring
- Level: Main
- Area: 224 Square Feet
- Dimensions: 16 x 14
Living room
- Description: Fireplace, Ceiling Fan, Carpet Flooring
- Level: Main
- Area: 323 Square Feet
- Dimensions: 19 x 17
Heating
- Forced Air
Cooling
- Central Air
Appliances
- Included: Dishwasher, Disposal, Dryer, Gas Water Heater, Microwave, Range, Refrigerator, Washer
- Laundry: Laundry Closet
Features
- Ceiling Fan(s), Corian Counters, Eat-in Kitchen, Entrance Foyer, Five Piece Bath, High Speed Internet, No Stairs, Open Floorplan, Primary Suite, Smoke Free, Walk-In Closet(s)
- Flooring: Carpet, Tile, Vinyl
- Windows: Double Pane Windows, Window Coverings
- Has basement: No
- Number of fireplaces: 1
- Fireplace features: Gas, Living Room
Interior area
- Total structure area: 1,412
- Total interior livable area: 1,412 sqft
- Finished area above ground: 1,412
Property
Parking
- Total spaces: 2
- Parking features: Concrete, Exterior Access Door
- Attached garage spaces: 2
Features
- Levels: One
- Stories: 1
- Patio & porch: Covered, Patio
- Exterior features: Garden, Lighting, Private Yard, Rain Gutters
- Fencing: Full
- Has view: Yes
- View description: City
Lot
- Size: 6,273 Square Feet
- Features: Corner Lot, Landscaped, Level, Sprinklers In Front, Sprinklers In Rear
Details
- Parcel number: 17219013
- Zoning: PUD
- Special conditions: Standard
Construction
Type & style
- Home type: SingleFamily
- Property subtype: Single Family Residence
Materials
- Cement Siding, Frame
- Roof: Unknown
Condition
- Year built: 2005
Utilities & green energy
- Electric: 220 Volts, 220 Volts in Garage
- Sewer: Public Sewer
- Water: Public
- Utilities for property: Electricity Connected, Natural Gas Available, Phone Available
Community & HOA
Community
- Security: Carbon Monoxide Detector(s), Security System, Video Doorbell
- Subdivision: Parkfield
HOA
- Has HOA: Yes
- Services included: Maintenance Grounds
- HOA fee: $50 monthly
- HOA name: Goodwin and Company
- HOA phone: 855-289-6007
Location
- Region: Denver
Financial & listing details
- Price per square foot: $319/sqft
- Tax assessed value: $472,300
- Annual tax amount: $2,008
- Date on market: 8/21/2026
- Listing terms: Cash,Conventional,FHA,VA Loan
- Exclusions: Seller's Personal Property
- Ownership: Individual
- Electric utility on property: Yes
- Road surface type: Paved
Estimated market value
Not available
Estimated sales range
Not available
Not available
Price history
| Date | Event | Price |
|---|---|---|
| 8/24/2026 | Pending sale | $450,000$319/sqft |
Source:  REcolorado as distributed by MLS GRID #2597336 Report a problem REcolorado as distributed by MLS GRID #2597336 Report a problem | ||
| 8/21/2026 | Listed for sale | $450,000+221.4%$319/sqft |
Source: REcolorado as distributed by MLS GRID #2597336 Report a problem | ||
| 4/30/2010 | Sold | $140,000-6.6%$99/sqft |
Source: Public Record Report a problem | ||
| 2/6/2010 | Price change | $149,900-6.3%$106/sqft |
Source: The HomeSmiths Team - Keller Williams #841343 Report a problem | ||
| 1/16/2010 | Listed for sale | $160,000-26.5%$113/sqft |
Source: The HomeSmiths Team - Keller Williams #841343 Report a problem | ||
| 7/8/2005 | Sold | $217,574$154/sqft |
Source: Public Record Report a problem | ||
Public tax history
| Year | Property taxes | Tax assessment |
|---|---|---|
| 2025 | $2,239 +2.2% | $33,290 +17.8% |
| 2024 | $2,191 +12% | $28,270 -9.5% |
| 2023 | $1,956 +3.6% | $31,250 +27.1% |
| 2022 | $1,887 +12.5% | $24,590 -2.8% |
| 2021 | $1,677 +2.9% | $25,290 +11.9% |
| 2020 | $1,630 +13.1% | $22,602 -0.7% |
| 2019 | $1,441 | $22,759 +22.2% |
| 2018 | $1,441 +0.3% | $18,630 |
| 2017 | $1,437 +26% | $18,630 +27.6% |
| 2016 | $1,141 +33.9% | $14,600 |
| 2015 | $852 0% | $14,600 +42.3% |
| 2014 | $853 -15.5% | $10,260 |
| 2013 | $1,009 +17.9% | $10,260 -14.5% |
| 2012 | $856 +6.5% | $12,000 |
| 2011 | $803 +2.2% | $12,000 -0.5% |
| 2010 | $786 -23.7% | $12,060 |
| 2009 | $1,029 -0.2% | $12,060 -21.7% |
| 2008 | $1,031 +0.4% | $15,410 |
| 2007 | $1,027 +144.3% | $15,410 +0.5% |
| 2006 | $420 | $15,340 |
Find assessor info on the county website
Monthly payment
Est. payment
Payment breakdown
Explore the cost of this home by adjusting the details. Changes won't be saved.Climate risks
Neighborhood: Gateway - Green Valley Ranch
Nearby schools
Schools provided by the listing agent
- Elementary: Lena Archuleta
- Middle: DSST: Green Valley Ranch
- High: DSST: Green Valley Ranch
- District: Denver 1
Source: REcolorado as distributed by MLS GRID. This data may not be complete. We recommend contacting the local school district to confirm school assignments for this home.

Similar homes
- $435,0003 bd2 ba1.4k sqft5574 Kalispell Street, Denver, CO 80239For Sale
 MLS ID #5557770, Jill Schafer, Madison & Company Properties. REcolorado as distributed by MLS GRID
 - $--3 bd2 ba1.1k sqft5145 Hannibal St, Denver, CO 80239Auction
 ServiceLink Auction
 - $424,9003 bd2 ba1.4k sqft4500 Eugene Way, Denver, CO 80239For Sale
 MLS ID #4518186, Tony Martinez, Brokers Guild Real Estate. REcolorado as distributed by MLS GRID
 - $440,0002 bd2 ba1.4k sqft5526 Lewiston Street, Denver, CO 80239For Sale
 MLS ID #5963639, Jean Theobald, RE/MAX Professionals. REcolorado as distributed by MLS GRID
 - $449,9003 bd3 ba1.6k sqft4760 Joplin Street, Denver, CO 80239For SaleMLS ID #5973265, Thuy Nguyen, Brokers Guild Homes. REcolorado as distributed by MLS GRID
- $425,0004 bd2 ba1.8k sqft5104 Columbus Way, Denver, CO 80239For SaleMLS ID #8894821, Kassidy Mastriona, HomeSmart Realty. REcolorado as distributed by MLS GRID
- $450,0004 bd3 ba1.9k sqft5061 Elkhart Street, Denver, CO 80239For SaleMLS ID #8907811, Dan Fortune, eXp Realty, LLC. REcolorado as distributed by MLS GRID
- $429,9003 bd3 ba1.2k sqft15633 E 51st Place, Denver, CO 80239For SaleMLS ID #8245494, Alejandra Delacruz, A Realty Inc.. REcolorado as distributed by MLS GRID
- $399,9004 bd2 ba1.7k sqft14852 Pensacola Place, Denver, CO 80239For SaleMLS ID #2907805, Hosetta Washington, Brokers Guild Real Estate. REcolorado as distributed by MLS GRID
- $435,0003 bd2 ba1.7k sqft15014 E 54th Avenue, Denver, CO 80239For SaleMLS ID #5811492, Derek Schulze, Symbio Denver Corp.. REcolorado as distributed by MLS GRID
- $445,0003 bd2 ba1.3k sqft4618 Fontana Way, Denver, CO 80239For SaleMLS ID #7283518, Travis Cottle, Stoney Creek Properties. REcolorado as distributed by MLS GRID
- $445,0004 bd3 ba1.9k sqft5288 Fairplay Street, Denver, CO 80239For SaleMLS ID #3315920, Jakelin Portillo, Casablanca Realty Homes, LLC. REcolorado as distributed by MLS GRID
- $450,0003 bd2 ba1.3k sqft4513 Fairplay Way, Denver, CO 80239For Sale
 MLS ID #1066495, June Lemmings, KW Top of the Rockies - Elevate. IRES as distributed by MLS GRID
 - $479,0005 bd2 ba1.9k sqft14900 E 55 th Avenue, Denver, CO 80239For SaleMLS ID #3995360, Adriana Ireta, Keller Williams DTC. REcolorado as distributed by MLS GRID
- $475,0003 bd2 ba1.4k sqft15090 Bolling Drive, Denver, CO 80239For SaleMLS ID #9836635, Lauren Moore, Guide Real Estate. REcolorado as distributed by MLS GRID
- $446,0003 bd2 ba1.8k sqft4426 Durham Court, Denver, CO 80239For SaleMLS ID #1751036, Tara Jones, Opendoor Brokerage LLC. REcolorado as distributed by MLS GRID
- $414,9004 bd2 ba1.7k sqft5530 Crystal Way, Denver, CO 80239For SaleMLS ID #4603446, Carissa Casey, Coldwell Banker Realty 18. REcolorado as distributed by MLS GRID
- $430,0003 bd3 ba1.9k sqft14824 E 52nd Avenue, Denver, CO 80239For SaleMLS ID #7819901, Hugo Castillo, H&CO Real Estate LLC. REcolorado as distributed by MLS GRID
- $455,0004 bd2 ba1.6k sqft4303 Elkhart Street, Denver, CO 80239For SaleMLS ID #1636529, Art Souvannamacho, Mitchell Platte Brokerage,LLC. REcolorado as distributed by MLS GRID
