Skip main navigation
Pending
  • Price cut: $10K (6/24)
    $225,000

    15895 Sherman St, Lowell, IN 46356

    2beds
    1,316sqft
    : 
    Loading
    Get pre-qualified
    Half Duplex
    Built in 1998
    6,098 Square Feet Lot
    $222,600 Zestimate®
    $171/sqft
    $-- HOA

    What's special


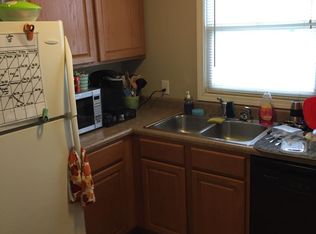
    New bathroomsAttached garageBack deckMain floor laundryCharming front porchQuartz countersAll new flooring throughout
    Check out this rare gem! Half Duplexes like these are hard to come by. This home is absolutely gorgeous and ready for you to make it home. The kitchen is stunning complete with quartz counters, new cabinets, stainless steel appliances, and designer tile backsplash. All new flooring throughout. All new lighting throughout. All new plumbing fixtures. New bathrooms. Charming front porch, and back deck. No neighbors behind. Wonderful location in Lowell. Huge walk-in closet. Main floor laundry. Attached garage. Don't wait too long on this one!
    39 days
    |
    1,298
    |
    98
    |

    Likely to sell faster than

    Zillow last checked:

    Listing updated:

    Listed by:

    Sarah Perez,

    Starz Realty, LLC 219-306-8911

    Source: NIRA as distributed by MLS GRID,MLS#: 839803MLS Logo

      Facts & features

      Interior

      Bedrooms & bathrooms
      • Bedrooms: 2
      • Bathrooms: 2
      • Full bathrooms: 1
      • 1/2 bathrooms: 1
      Rooms
      • Room types: Bedroom 2, Other Room, Primary Bedroom, Living Room, Laundry, Kitchen, Dining Room
      Primary bedroom
      • Level: Upper
      • Area: 150
      • Dimensions: 12.0 x 12.5
      Bedroom 2
      • Level: Upper
      • Area: 165
      • Dimensions: 11.0 x 15.0
      Dining room
      • Level: Main
      • Area: 82.5
      • Dimensions: 11.0 x 7.5
      Foyer
      • Level: Main
      • Area: 60
      • Dimensions: 10.0 x 6.0
      Kitchen
      • Level: Main
      • Area: 154
      • Dimensions: 11.0 x 14.0
      Laundry
      • Level: Main
      • Area: 41.25
      • Dimensions: 7.5 x 5.5
      Living room
      • Level: Main
      • Area: 169
      • Dimensions: 13.0 x 13.0
      Other
      • Description: Huge Walk-in-closet
      • Level: Upper
      • Area: 66
      • Dimensions: 6.0 x 11.0
      Heating
      • Forced Air, Natural Gas
      Appliances
      • Included: Dishwasher, Stainless Steel Appliance(s), Refrigerator, Microwave
      • Laundry: Laundry Room, Main Level
      Features
      • Cathedral Ceiling(s), Country Kitchen, Walk-In Closet(s), Stone Counters, Eat-in Kitchen, Entrance Foyer, Ceiling Fan(s)
      • Has basement: No
      • Has fireplace: No
      Interior area
      • Total structure area: 1,316
      • Total interior livable area: 1,316 sqft
      • Finished area above ground: 1,316

      Property

      Parking
      • Total spaces: 1
      • Parking features: Attached, Garage Faces Front, Driveway, Garage Door Opener
      • Attached garage spaces: 1
      • Has uncovered spaces: Yes
      Features
      • Levels: Two
      • Has view: Yes
      • View description: Neighborhood
      Lot
      • Size: 6,098 Square Feet
      • Features: Back Yard
      Details
      • Parcel number: 451911205006000007
      • Special conditions: None

      Construction

      Type & style
      • Home type: SingleFamily
      • Property subtype: Half Duplex
      • Attached to another structure: Yes
      Condition
      • New construction: No
      • Year built: 1998

      Utilities & green energy

      • Sewer: Public Sewer
      • Water: Public

      Community & HOA

      Community
      • Subdivision: Westdale Estates
      HOA
      • Has HOA: No
      Location
      • Region: Lowell

      Financial & listing details

      • Price per square foot: $171/sqft
      • Tax assessed value: $170,100
      • Annual tax amount: $1,186
      • Date on market: 5/30/2026
      • Listing agreement: Exclusive Right To Sell
      • Listing terms: Cash,VA Loan,FHA,Conventional

        Estimated market value

        $222,600

        $211,000 - $234,000

        $2,051/mo

        Price history

        DateEventPrice
        7/6/2026Pending sale$225,000$171/sqft
        Source: NIRA as distributed by MLS GRID #839803 Report a problem
        6/24/2026Price change$225,000-4.3%$171/sqft
        Source: NIRA as distributed by MLS GRID #839803 Report a problem
        6/13/2026Price change$235,000-4.1%$179/sqft
        Source: NIRA as distributed by MLS GRID #839803 Report a problem
        5/30/2026Listed for sale$245,000$186/sqft
        Source: NIRA as distributed by MLS GRID #839803 Report a problem

        Public tax history

        YearProperty taxesTax assessment
        2025$1,186 -1.4%$174,600 +2.6%
        2024$1,203 -10.2%$170,100 -0.8%
        2023$1,339 +45.5%$171,400 +2.1%
        2022$921 +11.7%$167,800 +27.8%
        2021$824 -58.3%$131,300 +5.3%
        2020$1,978 -26.3%$124,700 +4.3%
        2019$2,684 -0.6%$119,600 +2.8%
        2018$2,701 +33.4%$116,300 +7.6%
        2017$2,024 $108,100 -5%
        2016$2,024 +3.3%$113,800 -0.4%
        2014$1,960 +172.8%$114,300 +2.8%
        2013$718 -17.3%$111,200 -0.3%
        2012$868 +0.6%$111,500 -7.2%
        2011$863 -9.6%$120,200
        2010$955 $120,200 -6.6%
        2009-- $128,700 +30.7%
        2007-- $98,500 +31.7%
        2006-- $74,800
        2005-- $74,800
        2004-- $74,800 +54.5%
        2003-- $48,400
        2002-- $48,400 +199.9%
        2001-- $16,140

        Find assessor info on the county website

        Monthly payment

        Est. payment

        Payment breakdown

        Explore the cost of this home by adjusting the details. Changes won't be saved.
        All calculations are estimates and provided by Zillow, Inc. for informational purposes only. Actual amounts may vary.
        HOA fees may include property taxes on listings classified as Co-Ops. Contact the listing agent and/or owner for fee details.
        Mortgage interest rates are dependent on a number of factors, including credit score, down payment, and repayment length. Interest rate data provided by Zillow Group Marketplace, Inc. as of 1/1/1970 from various mortgage lenders with which we have lead or other similar arrangements; the Estimated Payment is an average of those rates.
        See how much you could borrow to make a competitive offer.

        Climate risks

        Neighborhood: 46356

        Getting around

        6 / 100
        Car-Dependent
        25 / 100
        Somewhat Bikeable

        Nearby schools

        GreatSchools rating

        A local agent can set up tours, give advice and negotiate with sellers.

        A local lender can help you make sure your offer is ready when you are.

        Browse local experts

        Similar homes

        Skip to the end of the carouselSkip to the beginning of the carousel